















Address
1316 Lynn Rd, Tofino, BC
Price
$ 2,725,000
Property Attributes
- MLS#1010544
- TypeSingle Family
- Listing Status Active
- CityTofino
- AreaPort Alberni
- NeighbourhoodPA Tofino
- Postal CodeV0R 2Z0
- StyleWest Coast
- Year Built2005
- Taxes$ 10676
- Price$ 2,725,000
- Bedrooms5
- Full Bathrooms6
- Half Bathrooms0
- Sqr Footage3871
- Lot Size0.55 Acres
Data Source:
Vancouver Island Real Estate Board (VIREB)
Property Description
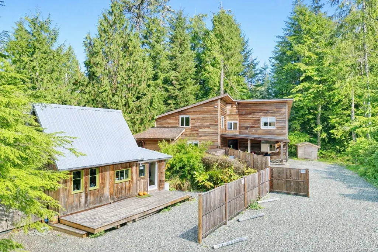
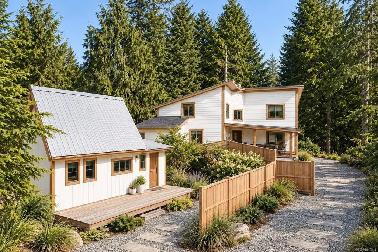
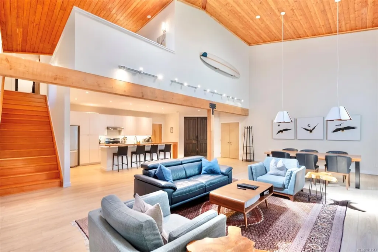
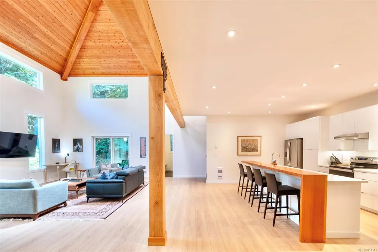
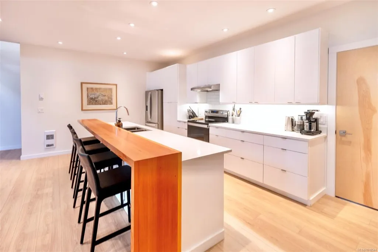
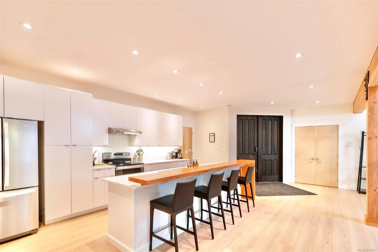
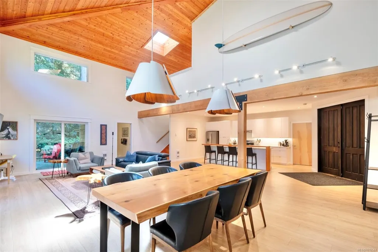
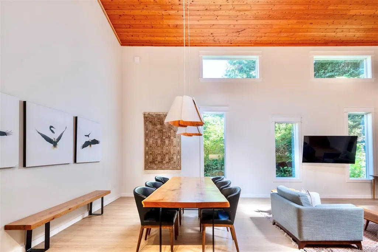
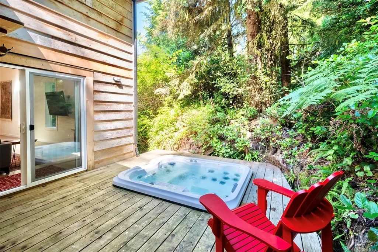
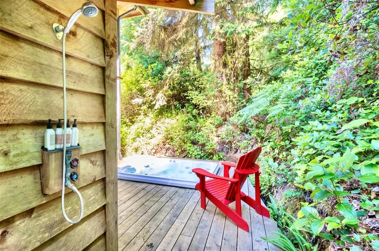
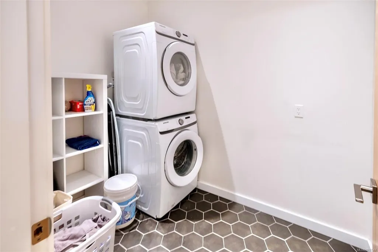
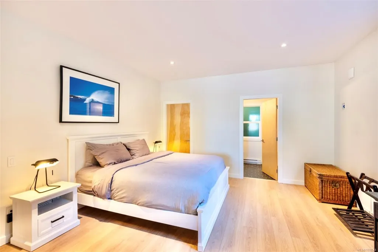
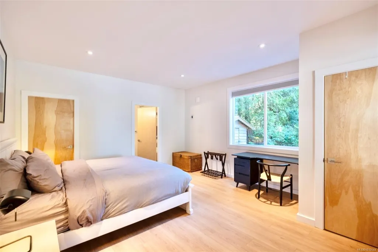
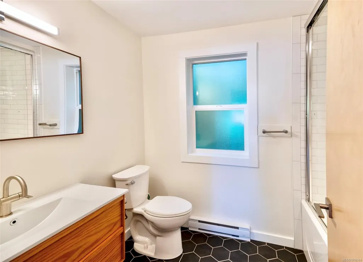
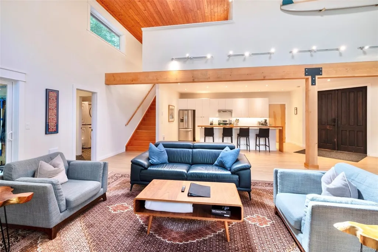
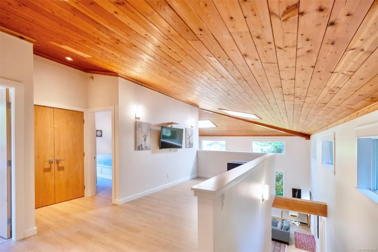
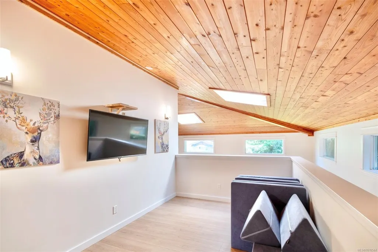
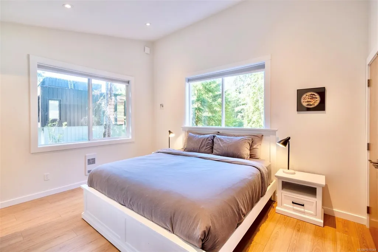
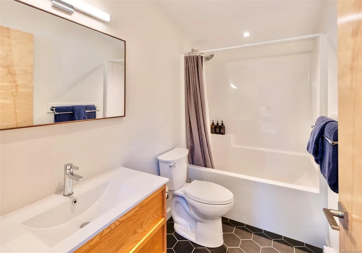
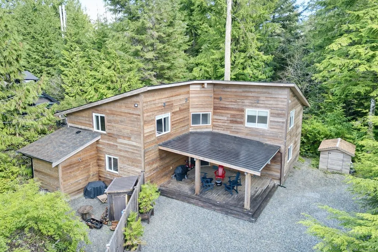
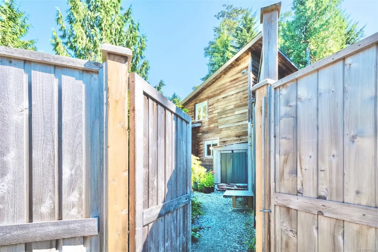
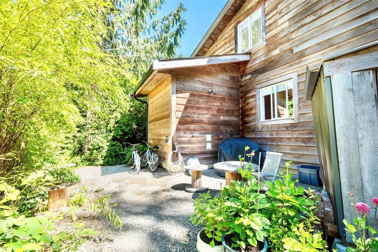
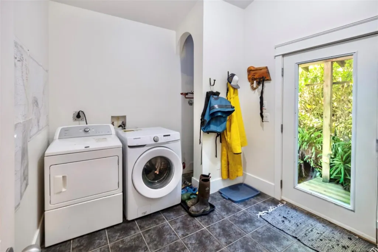
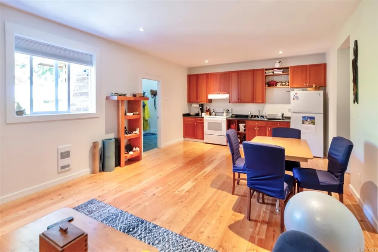
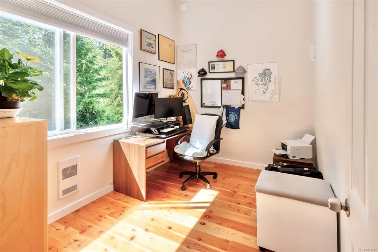
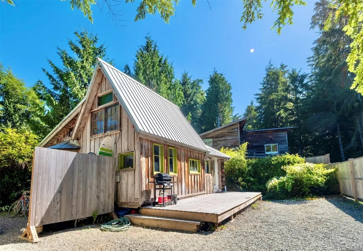
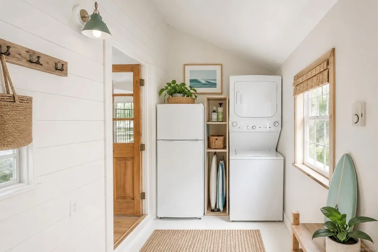
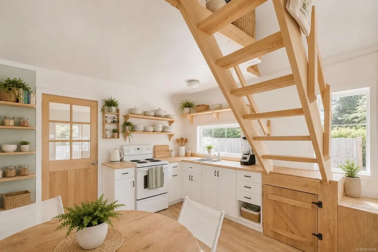
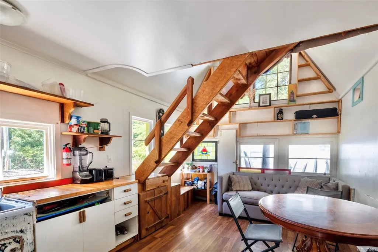
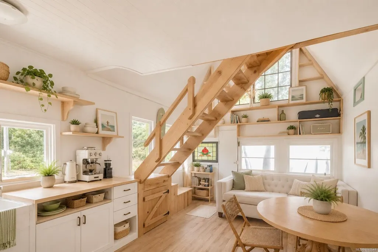
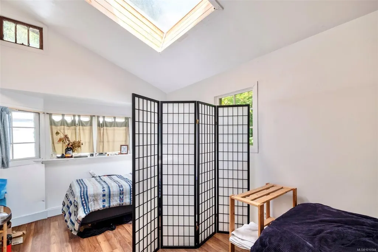
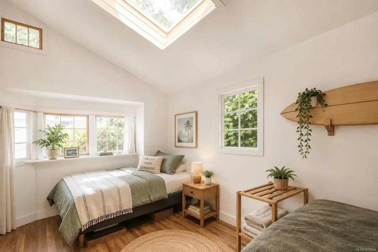
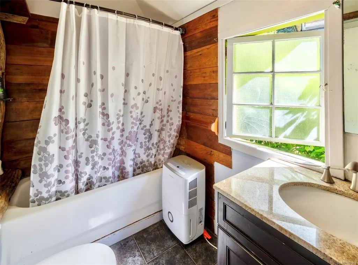
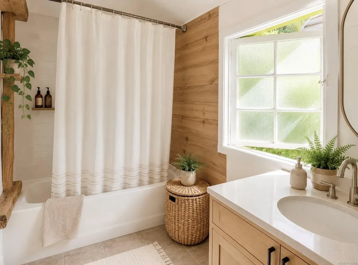
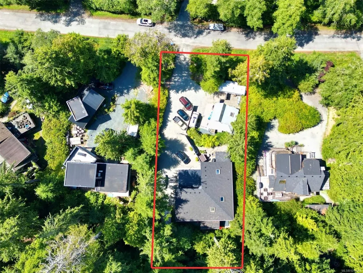
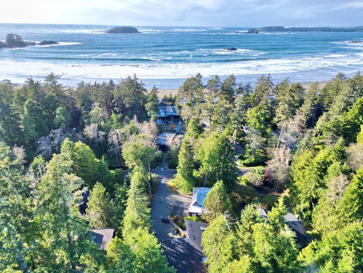
Investment Opportunity! Situated on 1/2 acre in Tofino’s Chesterman Beach neighbourhood, this exceptional offering includes an updated 3 bed/3 bath main home w/ 1 bed/1 bath in-law suite, 1 bed/1 bath + loft cottage & 2 serviced RV sites. The main home boasts expansive living spaces that have a perfect balance of modern & cozy. Hot tub, large covered deck & ample storage ensure maximum enjoyment of this beach home. The in-law suite is ideal for extended family or long term rental & has a second laundry room & private outdoor space. A separate 1 bed/1 bath cottage w/ loft is yet another space for tenants or guests, w/ its rustic charm & sunny patio. Each space is cleverly situated to ensure privacy & there is ample parking for everyone. With a prime location across from North Chesterman Beach, you have easy access to world-class surf, sandy shores & stunning sunsets. 1316 Lynn Rd has it all - excellent income, stylish living + lots of room for family & friends.
General Features
| Living Area | 3871.00 |
|---|---|
| Sewer | Sewer Connected |
| Heating | Baseboard,Electric |
| Cooling | None |
| Roof | Asphalt Shingle,Metal |
| Appliances | Dryer,F/S/W/D,Hot Tub,Microwave,Oven/Range,Refrigerator,Washer |
| Pets Allowed | Aquariums,Birds,Caged Mammals,Cats,Dogs |
| Zoning | RA-1 |
| Architectural Style | West Coast |
| Property Subtype | Single Family Detached |
| Subdivision Name | CHESTERMAN BEACH |
| Accessibility Features | Ground Level Main Floor,Primary Bedroom on Main |
| Property Type | Residential |
| Parking Total | 6 |
| Construction Materials | Frame Wood,Insulation: Ceiling,Insulation: Walls,Wood |
| Zoning Type | Residential |
| Bathrooms Count Main Level | 3 |
| Ensuite 4 Piece Total | 2 |
Interior Features
| Interior Features | Dining/Living Combo,Furnished,Storage,Vaulted Ceiling(s) |
|---|---|
| Basement | Crawl Space |
| Flooring | Wood |
| Total Kitchens | 3 |
| Levels In Unit | 3 |
| Window Features | Insulated Windows |
| Laundry Features | In House |
| Living Area Third | 0.00 |
| Living Area Second | 1209.00 |
| Living Area Other | 550.00 |
| Living Area Main | 2112.00 |
| Living Area Lower | 0.00 |
| Kitchens Count Main Level | 3 |
| Building Area Unfinished | 0.00 |
| Bedrooms Or Dens Total | 5 |
| Bedrooms Count Second Level | 3 |
| Bedrooms Count Main Level | 2 |
| Bathrooms Count Second Level | 3 |
| Bath 4 Piece Total | 2 |
| Bath 2 Piece Total | 1 |
Exterior Features
| Lot Features | Private,Recreation Nearby,Wooded Lot |
|---|---|
| Other Structures | Storage Shed |
| Water Source | Municipal |
| Parking Features | Driveway,Guest,RV Access/Parking |
| Foundation | Poured Concrete |
| Building Area Total | 3871.00 |
| Lot Size Square Feet | 23958.00 |
| Lot Size Acres | 0.55 |
| Driveway YN | Yes |
Amenities
- Foreclosure
- Views
- Short Sale
- New Construction
- Adult 55+
- Lease To Own
- No Strata Fees
- Furnished
- Primary On Main
- Air Conditioning
- Seller Finance
- Green
- Fixer Upper
- Horse
- Golf
- Fireplace
- Deck
- Garage
- Basement
- Pool
Property vs Single Family Average in V0R 2Z0
Price
Taxes
Year Built
Visits
In The Neighbourhood
Tofino
$ 1,169,000
- Type
- Single Family
- Size
- 1,869 SqFt
- Rooms
- 3 Beds + 3 Baths
RE/MAX Mid-Island Realty (Tfno)
Tofino
$ 2,400,000
- Type
- Single Family
- Size
- 3,875 SqFt
- Rooms
- 8 Beds + 4 Baths
Island Pacific Realty Ltd.
Tofino
$ 1,798,000
- Type
- Single Family
- Size
- 3,453 SqFt
- Rooms
- 6 Beds + 5 Baths
RE/MAX Mid-Island Realty (Tfno)
Tofino
$ 3,200,000
- Type
- Single Family
- Size
- 3,504 SqFt
- Rooms
- 6 Beds + 5 Baths
RE/MAX Mid-Island Realty (Tfno)
Tofino
$ 2,849,000
- Type
- Single Family
- Size
- 2,574 SqFt
- Rooms
- 4 Beds + 3 Baths
Engel & Volkers Vancouver
Tofino
$ 2,245,000
- Type
- Single Family
- Size
- 2,152 SqFt
- Rooms
- 4 Beds + 3 Baths
RE/MAX Mid-Island Realty (Tfno)
Tofino
$ 2,199,000
- Type
- Single Family
- Size
- 2,437 SqFt
- Rooms
- 5 Beds + 4 Baths
Rennie & Associates Realty Ltd.
Tofino
$ 325,000
- Type
- Single Family
- Size
- 860 SqFt
- Rooms
- 2 Beds + 1 Baths
RE/MAX Mid-Island Realty (Tfno)
Tofino
$ 969,000
- Type
- Single Family
- Size
- 1,667 SqFt
- Rooms
- 3 Beds + 3 Baths
RE/MAX Mid-Island Realty (Tfno)
Tofino
$ 1,799,000
- Type
- Single Family
- Size
- 2,053 SqFt
- Rooms
- 3 Beds + 3 Baths
RE/MAX Mid-Island Realty (Tfno)
Tofino
$ 2,500,000
- Type
- Single Family
- Size
- 2,569 SqFt
- Rooms
- 2 Beds + 3 Baths
Engel & Volkers Vancouver
Tofino
$ 6,875,000
- Type
- Single Family
- Size
- 3,322 SqFt
- Rooms
- 4 Beds + 4 Baths
RE/MAX Mid-Island Realty (Tfno)
 Information should be deemed reliable but not guaranteed, all representations are approximate, and individual verification is recommended. Copyright ©2026 All rights reserved.
The trademarks REALTOR®, REALTORS® and the REALTOR® logo are controlled by The Canadian Real Estate Association (CREA) and identify real estate professionals who are members of CREA. The trademarks MLS®, Multiple Listing Service® and the associated logos are owned by CREA and identify the quality of services
Information should be deemed reliable but not guaranteed, all representations are approximate, and individual verification is recommended. Copyright ©2026 All rights reserved.
The trademarks REALTOR®, REALTORS® and the REALTOR® logo are controlled by The Canadian Real Estate Association (CREA) and identify real estate professionals who are members of CREA. The trademarks MLS®, Multiple Listing Service® and the associated logos are owned by CREA and identify the quality of services
 All information deemed reliable but not guaranteed. All properties are subject to prior sale, change or withdrawal. Neither listing broker(s) or information provider(s) shall be responsible for any typographical errors, misinformation, misprints and shall be held totally harmless. Listing(s) information is provided for consumer's personal, non-commercial use and may not be used for any purpose other than to identify prospective properties consumers may be interested in purchasing. The data relating