













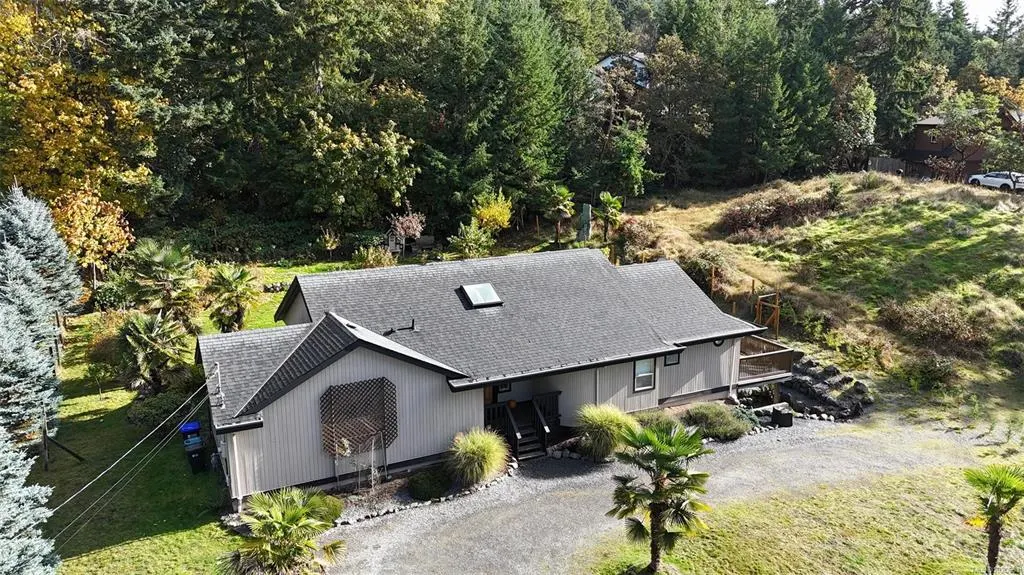
Address
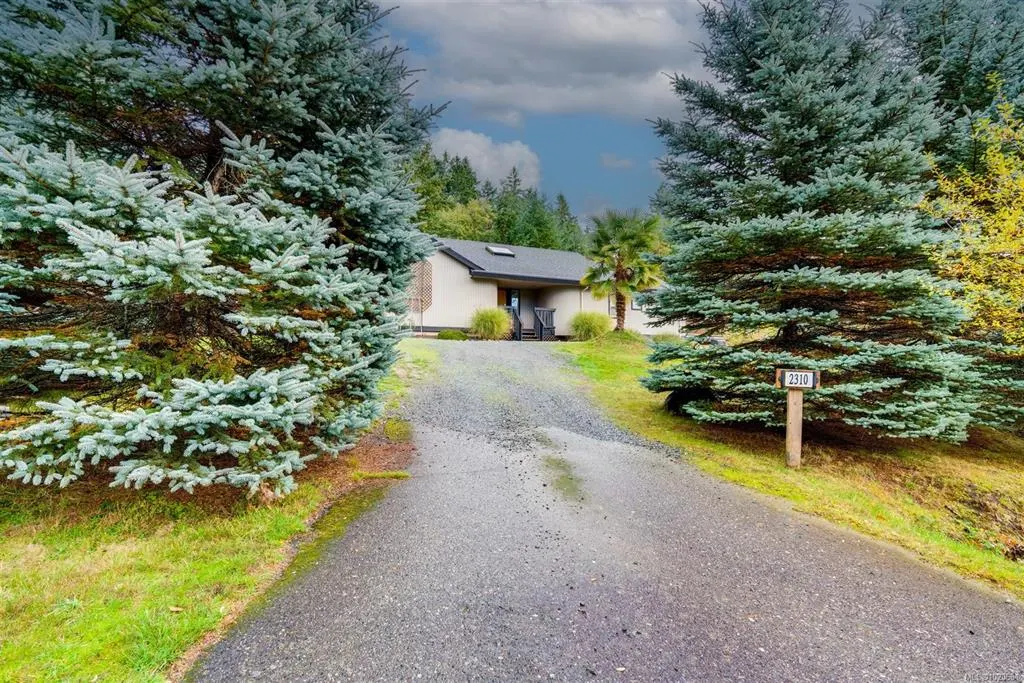
2310 Garry Oak Dr, Nanoose Bay, BC
Price
$ 999,995
Property Attributes
- MLS#1020681
- TypeSingle Family
- Listing Status Active
- CityNanoose Bay
- AreaParksville-Qualicum
- NeighbourhoodPQ Nanoose
- Postal CodeV9P 9G1
- StyleSingle Family Detached
- Year Built1998
- Taxes$ 4564
- Price$ 999,995
- Bedrooms4
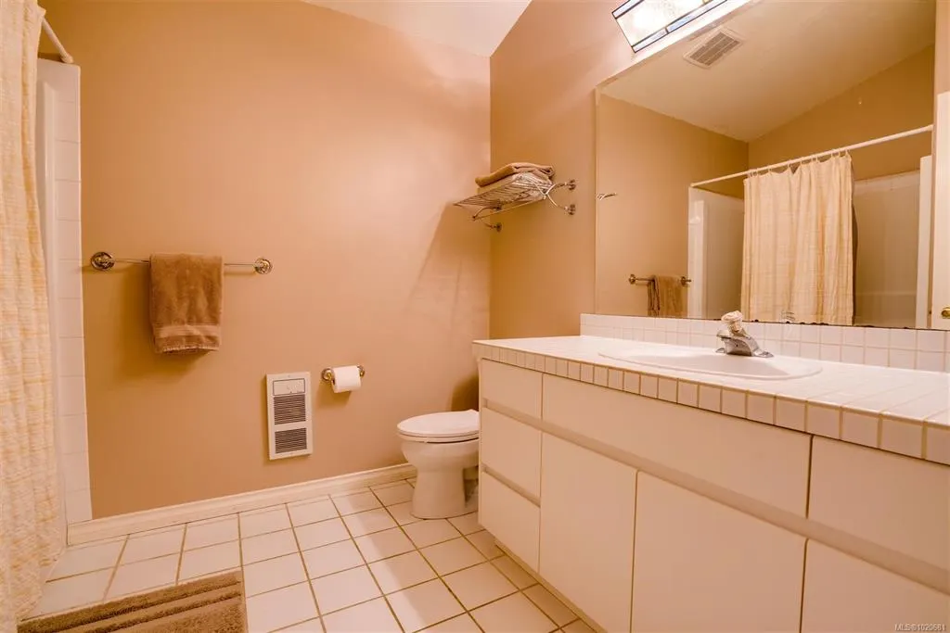
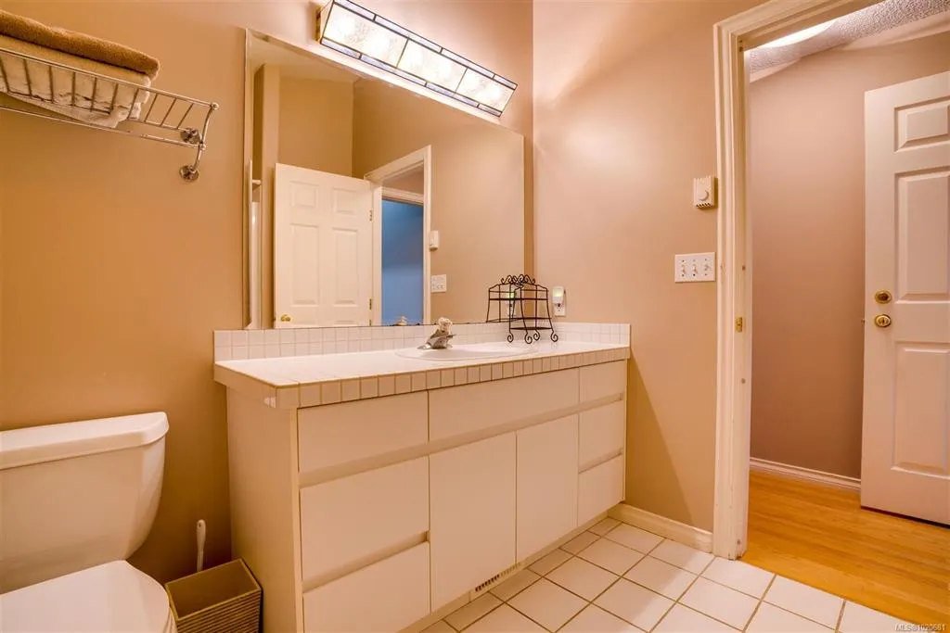
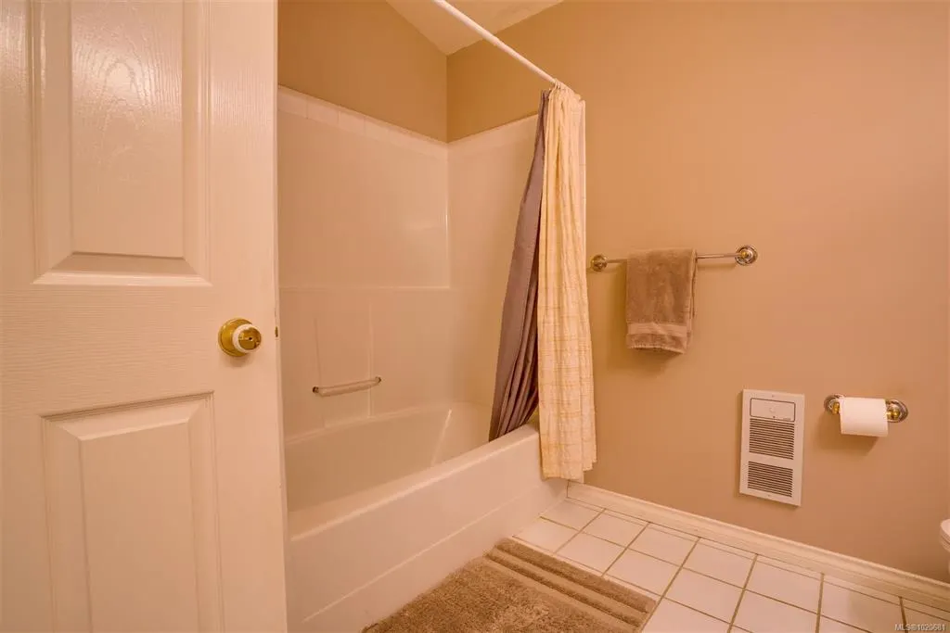
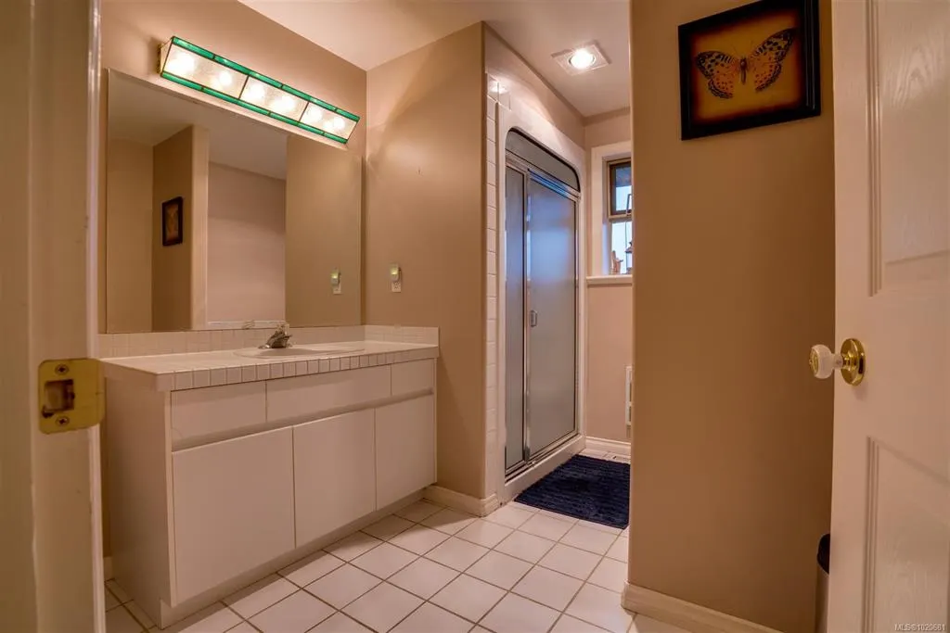
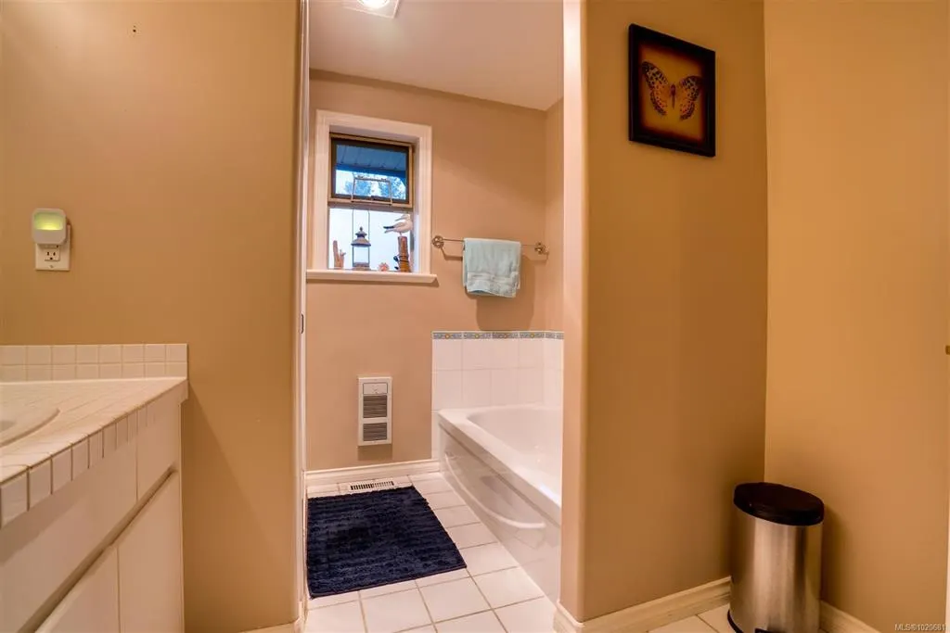
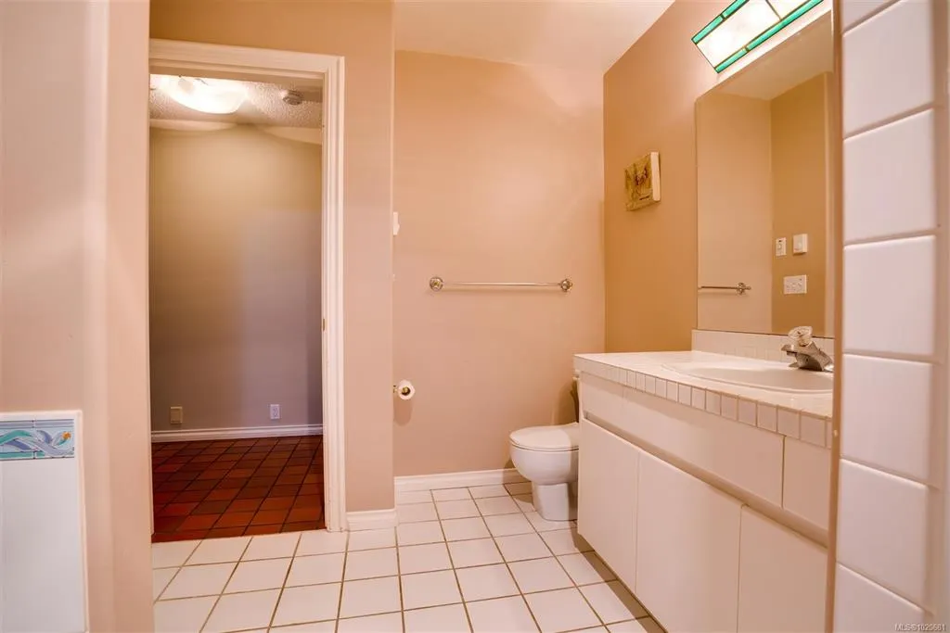
- Full Bathrooms2
- Half Bathrooms0
- Sqr Footage2488
- Lot Size0.46 Acres
Data Source:
Vancouver Island Real Estate Board (VIREB)
Property Description
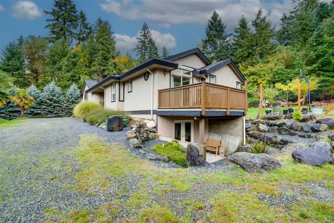
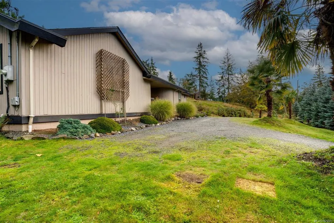
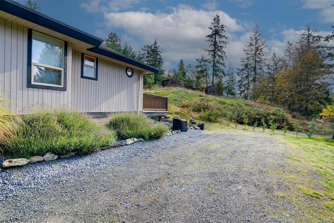
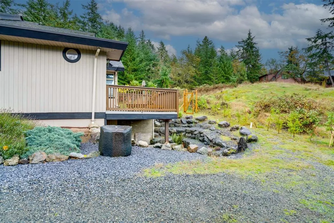
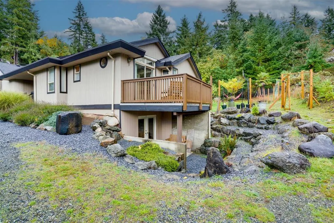
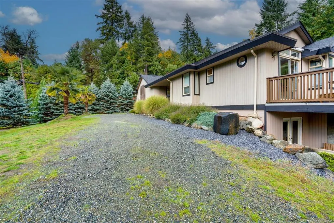
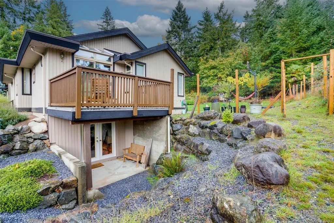
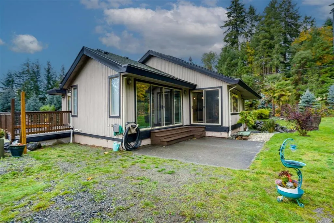
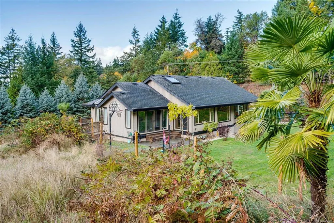
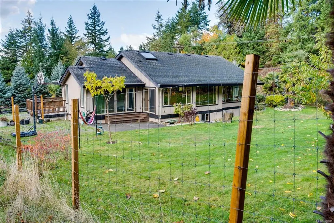
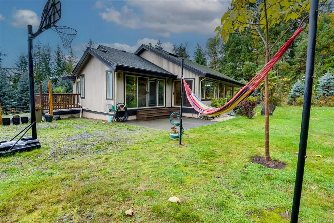
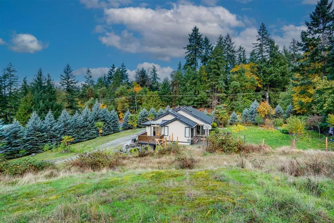
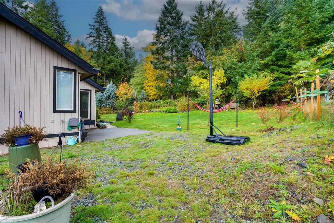
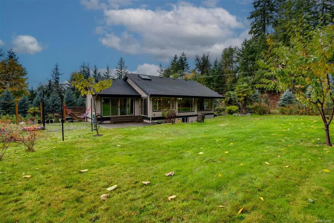
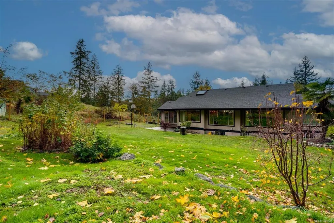
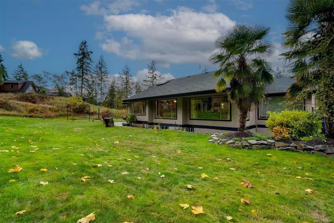
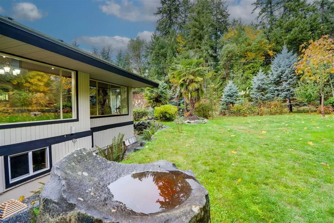
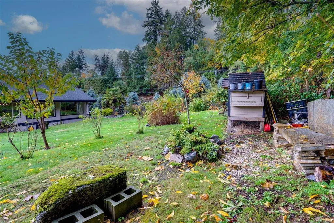
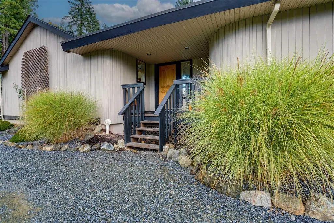
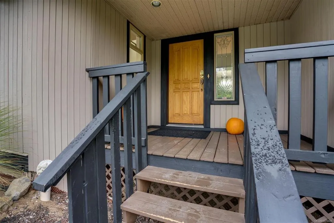
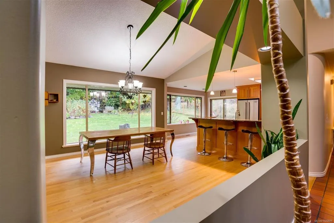
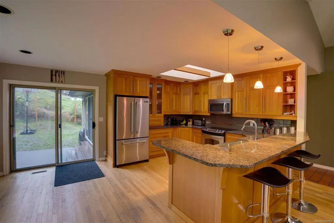
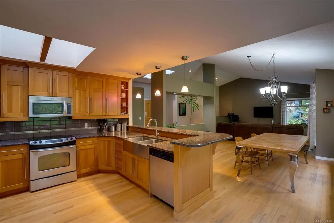
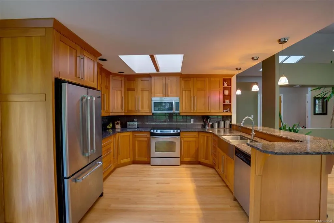
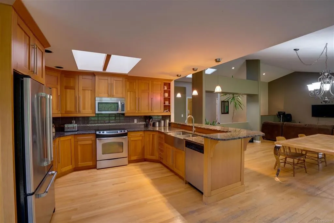
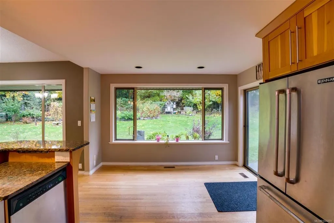
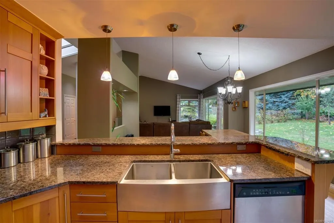
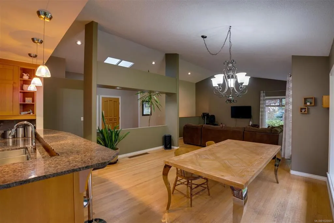
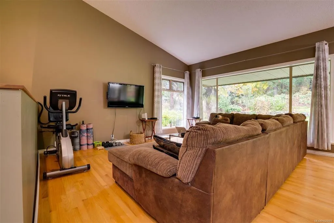
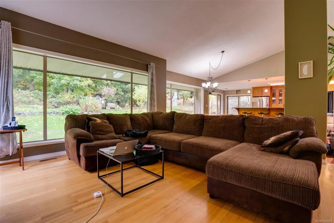
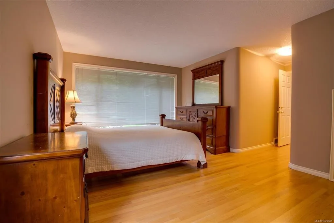
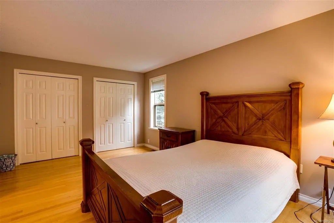
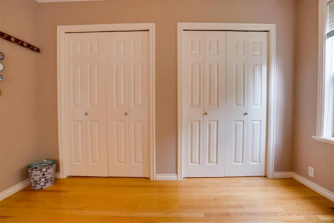
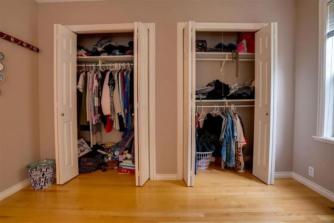
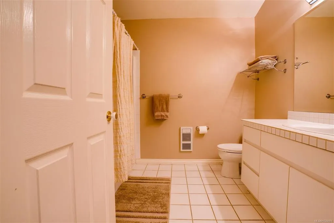
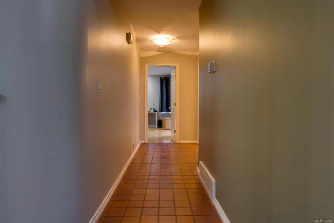
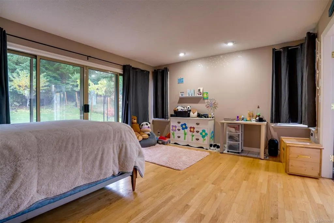
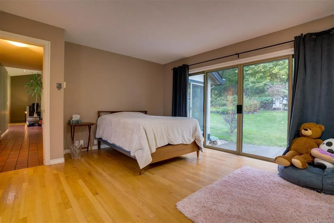
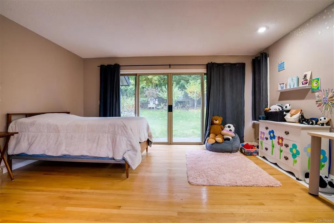
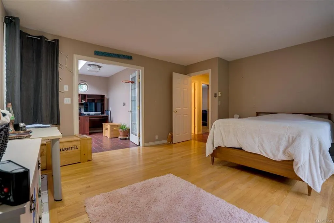
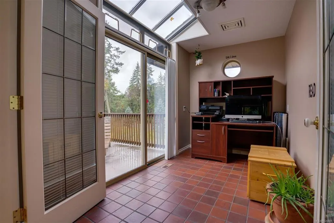
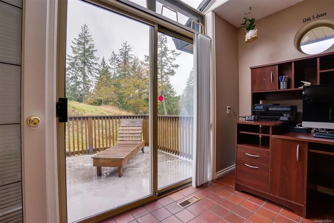
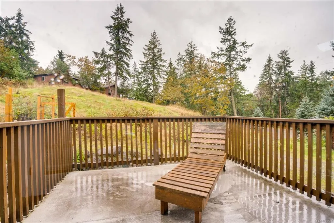
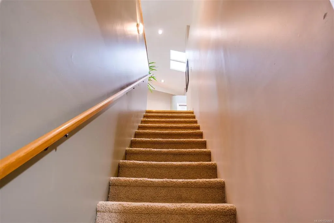
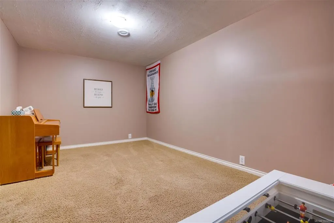
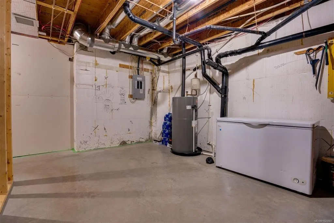
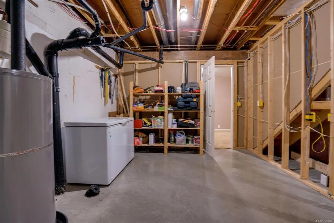
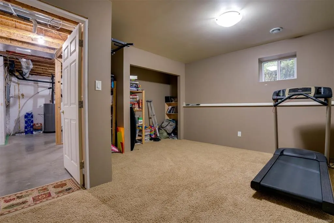
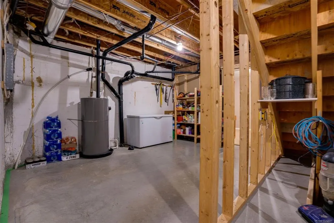
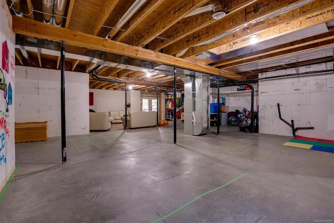
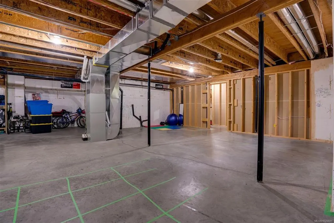
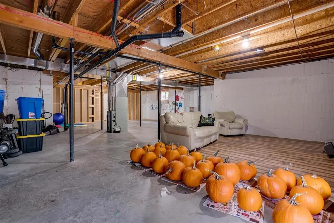
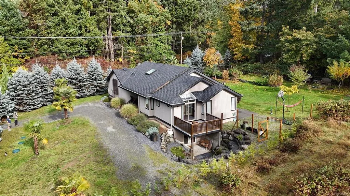
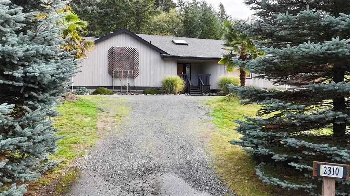
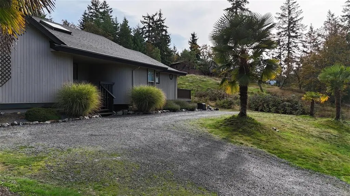
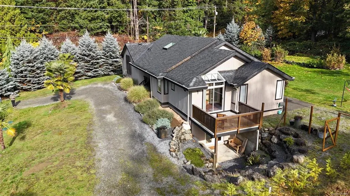
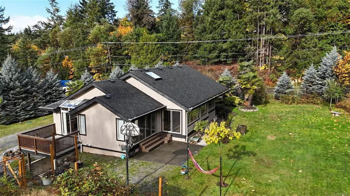
Living the Island Life! No need for a vacation home when it's all here in your 'back yard'. Sandy beaches, ocean breezes, skiing, surfing, all within reach. 2,488 square feet of beautifully finished living plus an additional downstairs area awaiting your finishing touch! Bathed in natural light, this inviting home seamlessly blends indoor comfort with the beauty of the outdoors. Expansive windows and thoughtfully placed skylights fill the interior with warmth, creating an atmosphere of openness and serenity. A soft, neutral color palette is complemented by rich wood cabinetry and flooring, offering timeless appeal throughout. Granite countertops enhance the kitchen with a touch of sophistication - perfectly suited for creating chef-inspired meals and entertaining guests. With an open and spacious layout, this home provides the ideal setting for gatherings and memorable moments.
General Features
| Living Area | 2488.00 |
|---|---|
| Sewer | Septic System |
| Heating | Forced Air |
| Cooling | None |
| Roof | Asphalt Shingle |
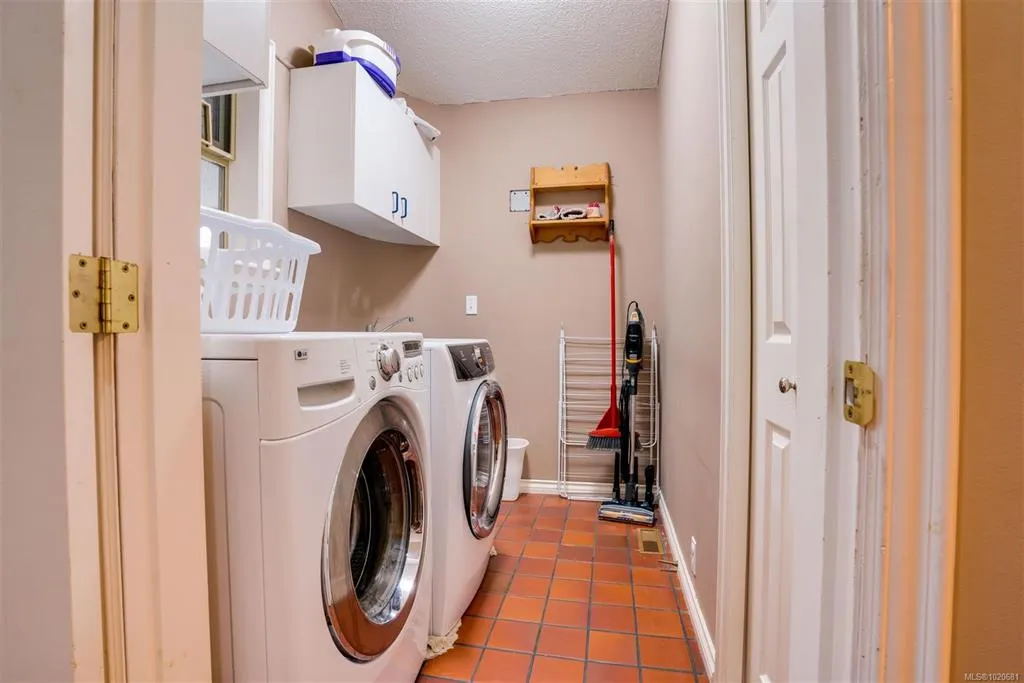
| Appliances | Dishwasher,Dryer,Microwave,Oven/Range Electric,Range Hood,Refrigerator,Washer |
| Pets Allowed | Aquariums,Birds,Caged Mammals,Cats,Dogs |
| Zoning | RS1N |
| View | Mountain(s) |
| Property Subtype | Single Family Detached |
| Property Type | Residential |
| Parking Total | 3 |
| Construction Materials | Wood |
| Zoning Type | Residential |
| Bathrooms Count Main Level | 2 |
| Ensuite 4 Piece Total | 1 |
Interior Features
| Interior Features | Breakfast Nook,Dining/Living Combo |
|---|---|
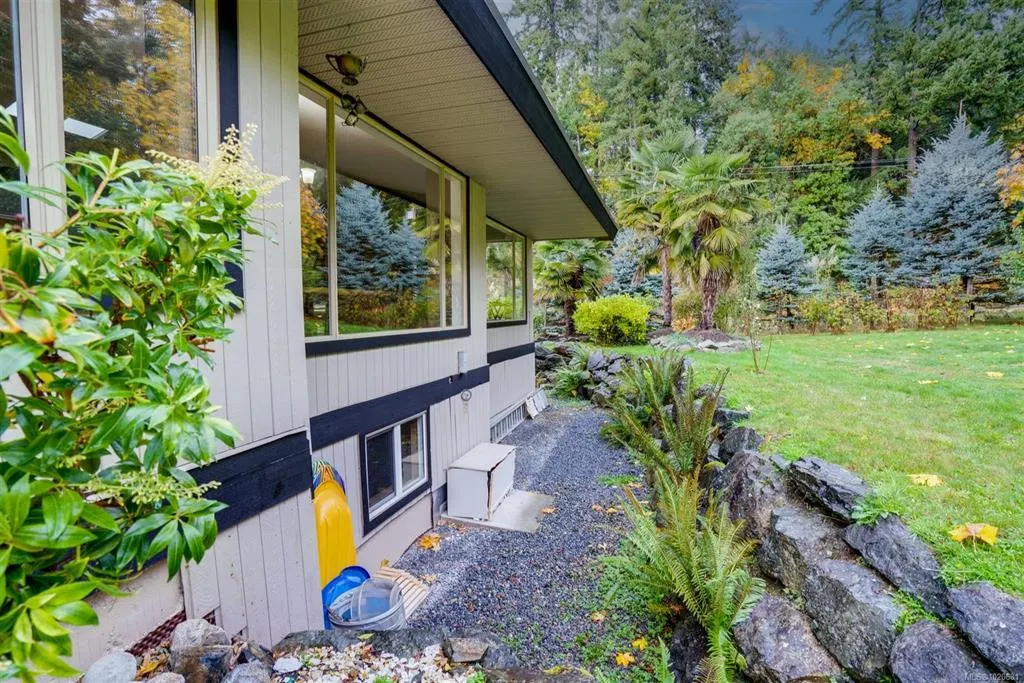
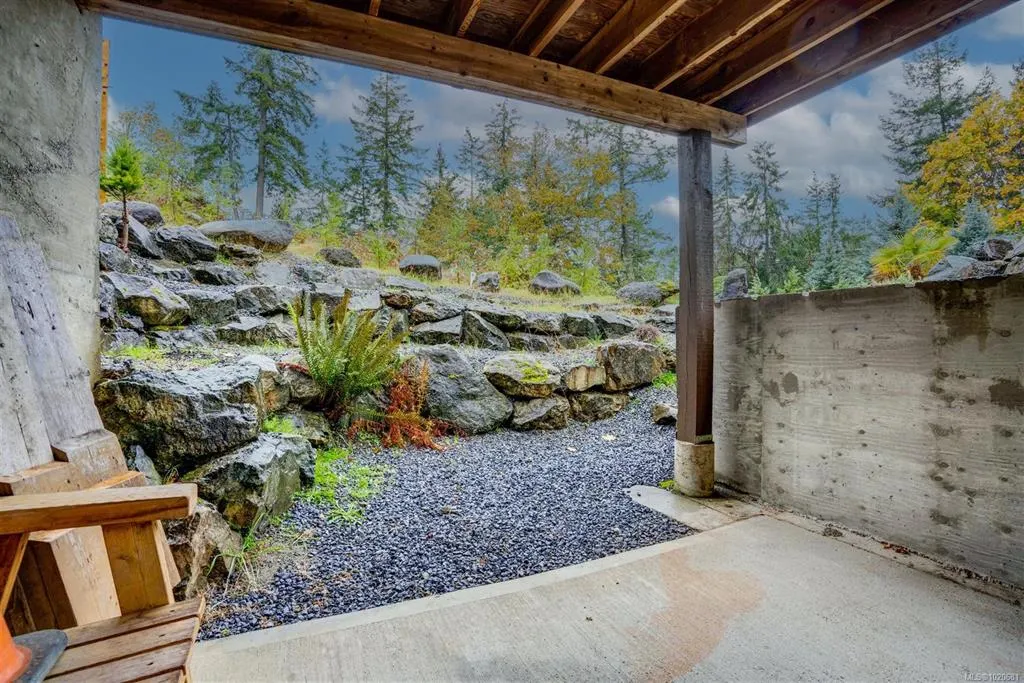
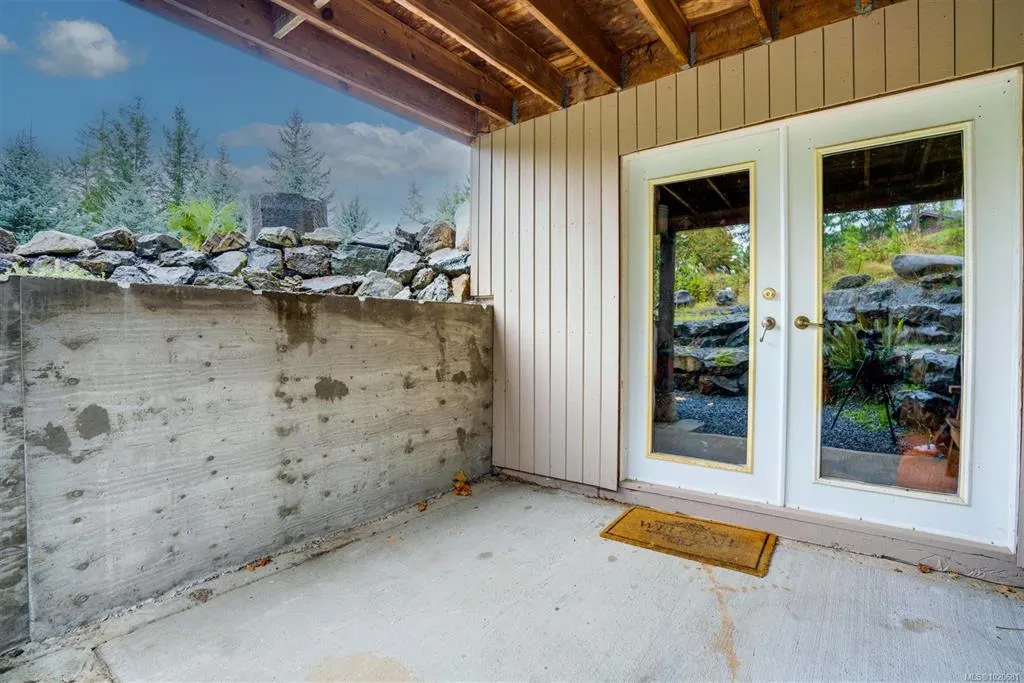
| Basement | Partially Finished,Walk-Out Access,With Windows |
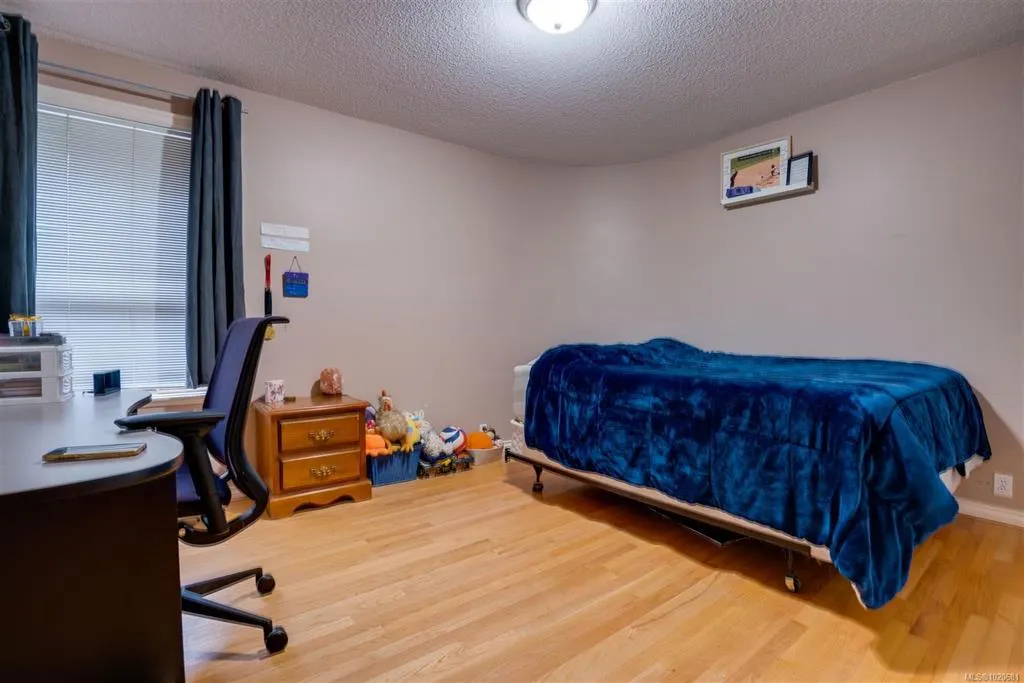
| Flooring | Basement Slab,Carpet,Hardwood,Tile |
| Basement Y/N | Yes |
| Total Kitchens | 1 |
| Window Features | Skylight(s) |
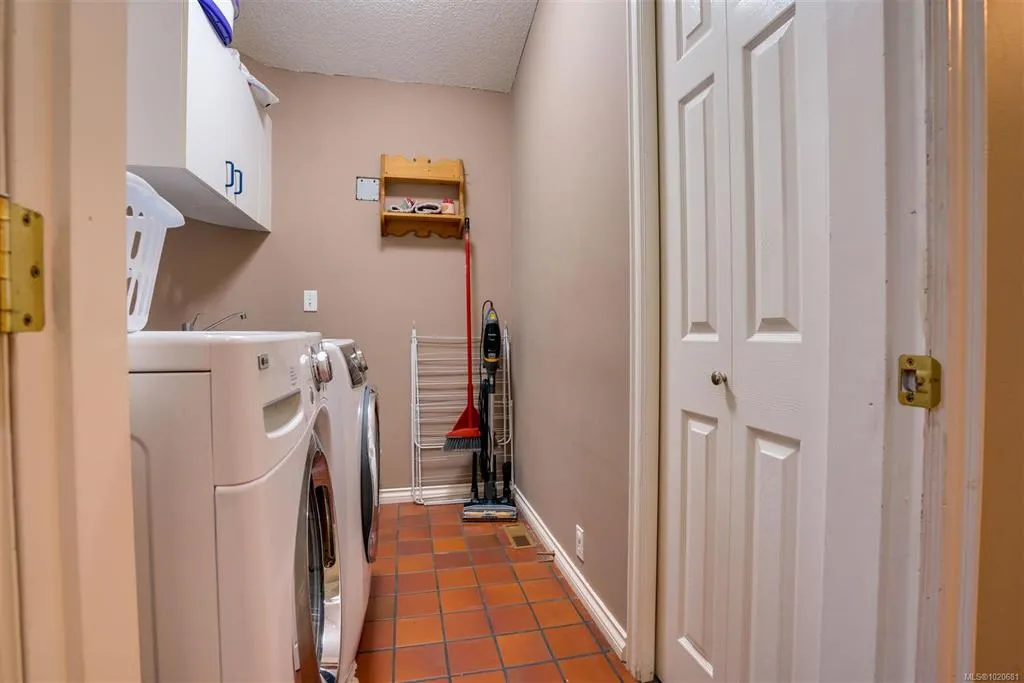
| Laundry Features | In House |
| Living Area Third | 0.00 |
| Living Area Second | 0.00 |
| Living Area Other | 0.00 |
| Living Area Main | 1970.00 |
| Living Area Lower | 1970.00 |
| Kitchens Count Main Level | 1 |
| Building Area Unfinished | 1454.00 |
| Bedrooms Or Dens Total | 4 |
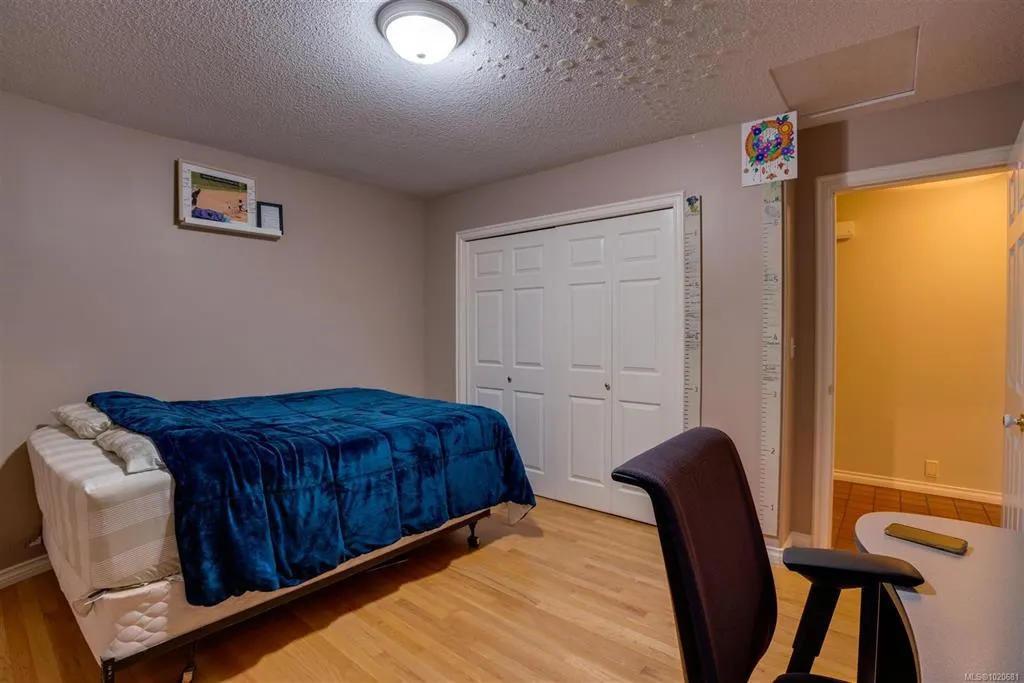
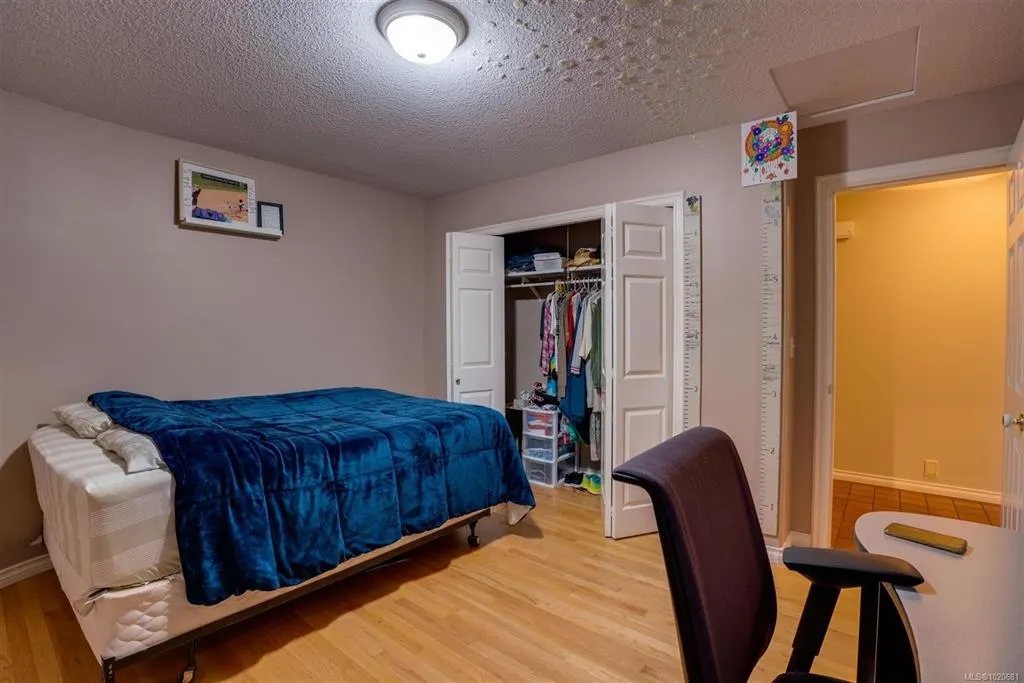
| Bedrooms Count Main Level | 3 |
| Bedrooms Count Lower Level | 1 |
| Bed And Breakfast | Potential |
| Bath 4 Piece Total | 1 |
| Basement Height Feet | 8 |
Exterior Features
| Building Features | Basement,Transit Nearby |
|---|---|
| Exterior Features | Balcony/Patio,Fencing: Partial,Garden,Lighting |
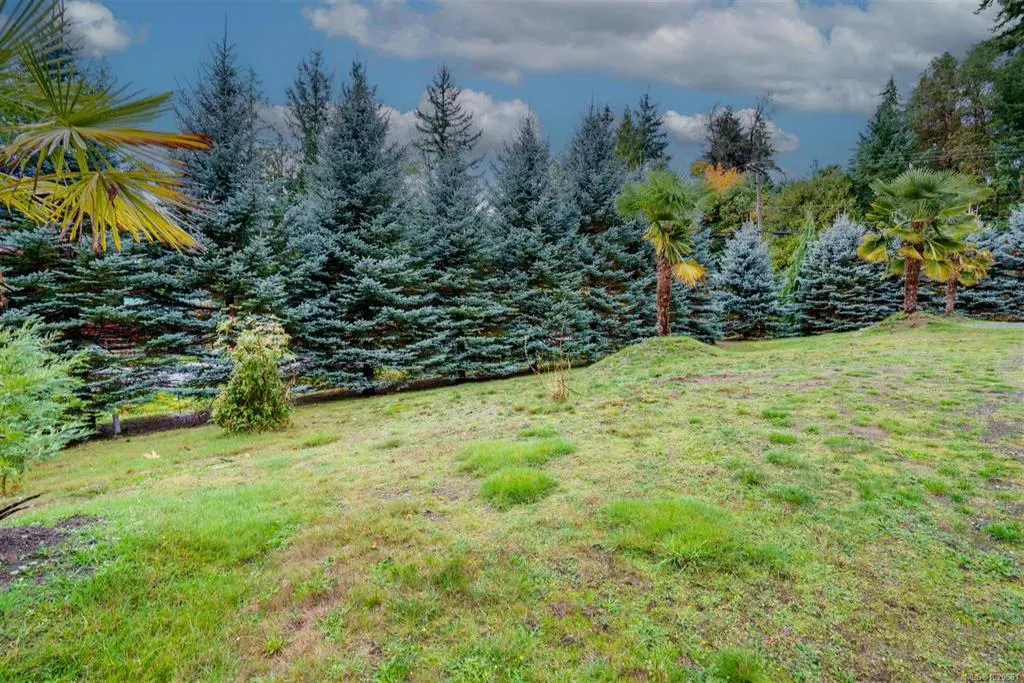
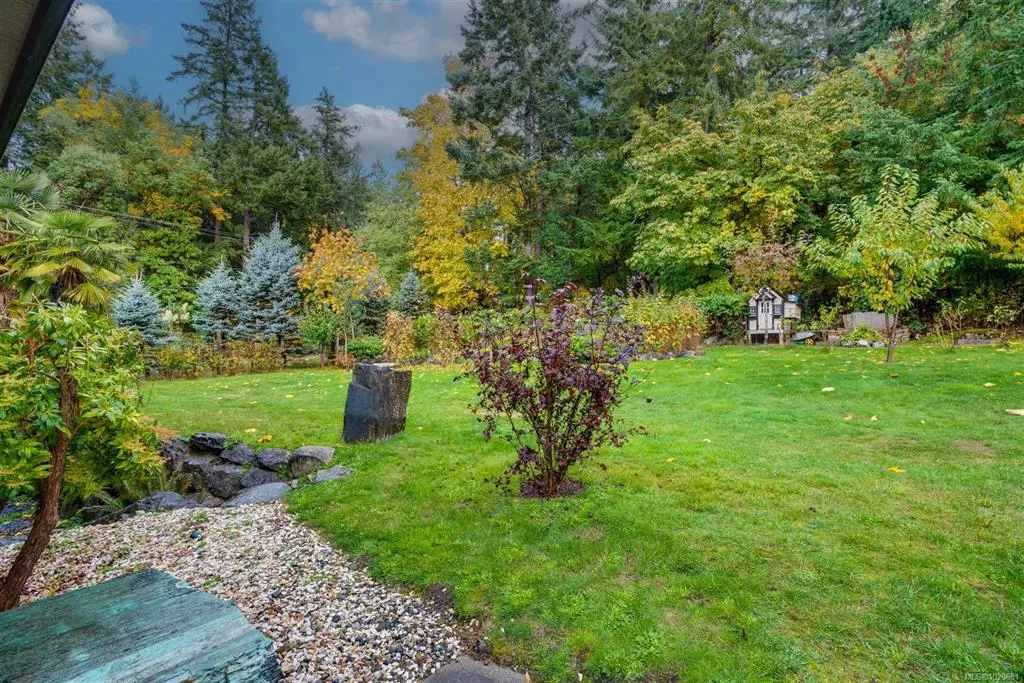
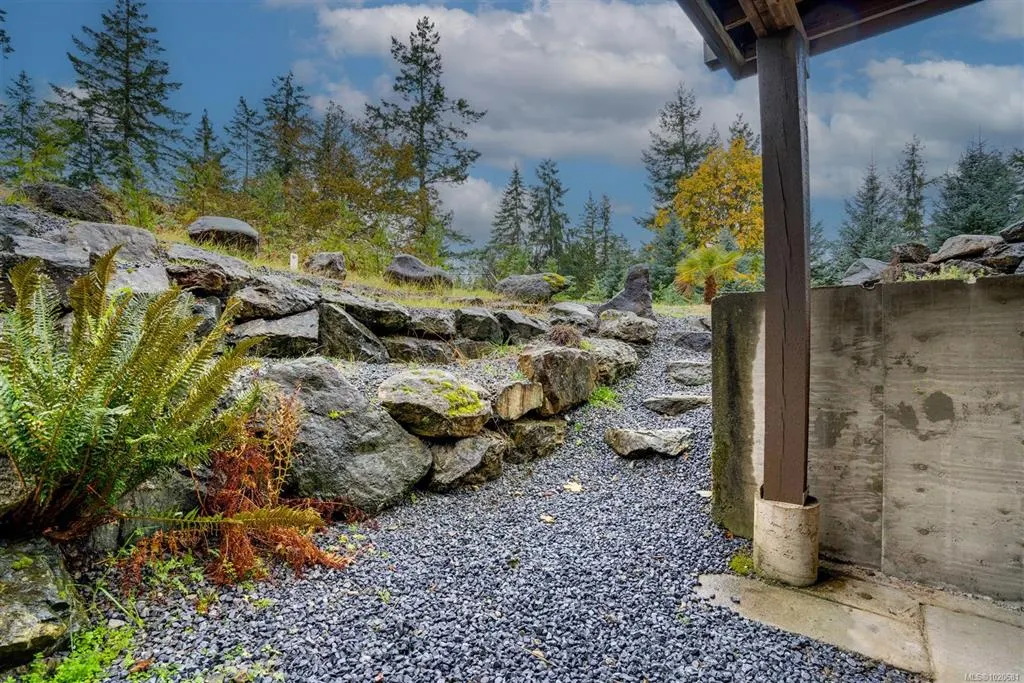
| Lot Features | Corner,Landscaped,Marina Nearby,Near Golf Course,Recreation Nearby,Rectangular Lot,Shopping Nearby,In Wooded Area |
| Water Source | Municipal |
| Parking Features | Driveway |
| Foundation | Poured Concrete,Slab |
| Building Area Total | 3942.00 |
| Lot Size Square Feet | 20037.60 |
| Lot Size Acres | 0.46 |
| View YN | Yes |
| Driveway YN | Yes |
Amenities
- Foreclosure
- Views
- Short Sale
- New Construction
- Adult 55+
- Lease To Own
- No Strata Fees
- Furnished
- Primary On Main
- Air Conditioning
- Seller Finance
- Green
- Fixer Upper
- Horse
- Golf
- Fireplace
- Deck
- Garage
- Basement
- Pool
Property vs Single Family Average in V9P 9G1
Price
Taxes
Year Built
Visits
In The Neighbourhood
Nanoose Bay
$ 1,549,900
- Type
- Single Family
- Size
- 2,706 SqFt
- Rooms
- 3 Beds + 3 Baths
Royal LePage Island Living (QU)
Nanoose Bay
$ 998,000
- Type
- Single Family
- Size
- 2,292 SqFt
- Rooms
- 4 Beds + 3 Baths
REMAX Professionals (NA)
Nanoose Bay
$ 1,695,000
- Type
- Single Family
- Size
- 3,216 SqFt
- Rooms
- 4 Beds + 5 Baths
Royal LePage Island Living (PK)
Nanoose Bay
$ 1,849,000
- Type
- Single Family
- Size
- 4,636 SqFt
- Rooms
- 7 Beds + 7 Baths
Royal LePage Island Living (QU)
Nanoose Bay
$ 1,388,000
- Type
- Single Family
- Size
- 2,066 SqFt
- Rooms
- 3 Beds + 3 Baths
RE/MAX Anchor Realty (QU)
Nanoose Bay
$ 1,195,000
- Type
- Single Family
- Size
- 2,332 SqFt
- Rooms
- 4 Beds + 3 Baths
Royal LePage Island Living (QU)
Nanoose Bay
$ 1,489,900
- Type
- Single Family
- Size
- 2,999 SqFt
- Rooms
- 3 Beds + 3 Baths
Royal LePage Nanaimo Realty (NanIsHwyN)
Nanoose Bay
$ 6,249,000
- Type
- Single Family
- Size
- 5,250 SqFt
- Rooms
- 4 Beds + 6 Baths
Royal LePage Island Living (QU)
Nanoose Bay
$ 865,000
- Type
- Single Family
- Size
- 1,946 SqFt
- Rooms
- 3 Beds + 2 Baths
460 Realty Inc. (NA)
Nanoose Bay
$ 3,180,000
- Type
- Single Family
- Size
- 2,501 SqFt
- Rooms
- 3 Beds + 4 Baths
Sutton Group-West Coast Realty (Nan)
Nanoose Bay
$ 2,499,000
- Type
- Single Family
- Size
- 1,707 SqFt
- Rooms
- 2 Beds + 2 Baths
Royal LePage Island Living (PK)
Nanoose Bay
$ 975,000
- Type
- Single Family
- Size
- 1,632 SqFt
- Rooms
- 2 Beds + 2 Baths
RE/MAX Anchor Realty (QU)
 Information should be deemed reliable but not guaranteed, all representations are approximate, and individual verification is recommended. Copyright ©2026 All rights reserved.
The trademarks REALTOR®, REALTORS® and the REALTOR® logo are controlled by The Canadian Real Estate Association (CREA) and identify real estate professionals who are members of CREA. The trademarks MLS®, Multiple Listing Service® and the associated logos are owned by CREA and identify the quality of services
Information should be deemed reliable but not guaranteed, all representations are approximate, and individual verification is recommended. Copyright ©2026 All rights reserved.
The trademarks REALTOR®, REALTORS® and the REALTOR® logo are controlled by The Canadian Real Estate Association (CREA) and identify real estate professionals who are members of CREA. The trademarks MLS®, Multiple Listing Service® and the associated logos are owned by CREA and identify the quality of services
 All information deemed reliable but not guaranteed. All properties are subject to prior sale, change or withdrawal. Neither listing broker(s) or information provider(s) shall be responsible for any typographical errors, misinformation, misprints and shall be held totally harmless. Listing(s) information is provided for consumer's personal, non-commercial use and may not be used for any purpose other than to identify prospective properties consumers may be interested in purchasing. The data relating