

Address
2006 Sierra Dr # 109, Campbell River, BC
Price
$ 799,900
Property Attributes
- MLS#1036234
- TypeSingle Family
- Listing Status Active
- CityCampbell River
- AreaCampbell River
- NeighbourhoodCR Campbell River West
- Postal CodeV9H 1V6
- StylePatio Home
- Year Built2015
- Taxes$ 4691
- Price$ 799,900
- Bedrooms3
- Full Bathrooms2
- Half Bathrooms0
- Sqr Footage1683
- Lot Size0.13 Acres
Data Source:
Vancouver Island Real Estate Board (VIREB)
Property Description
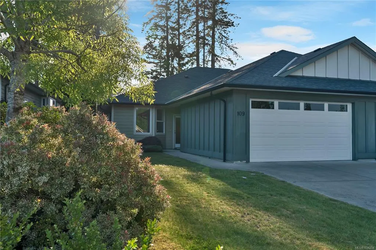
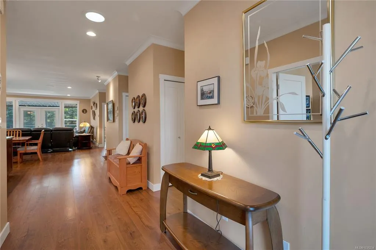
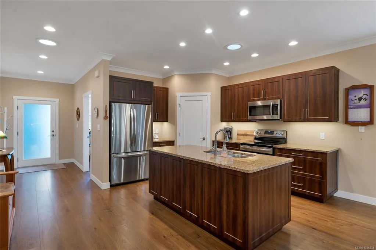
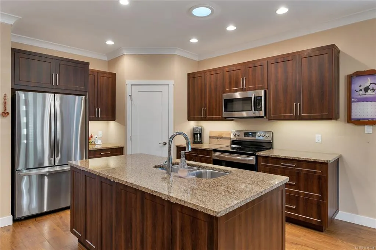
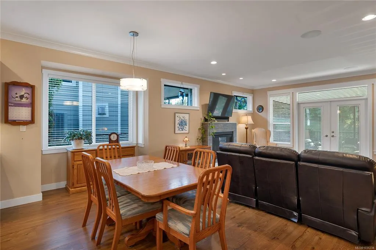
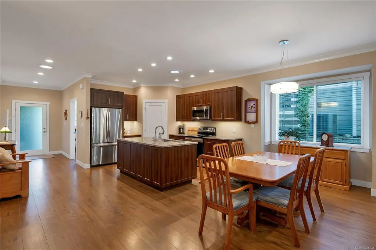
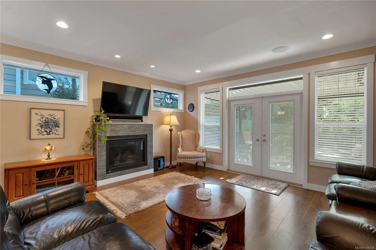
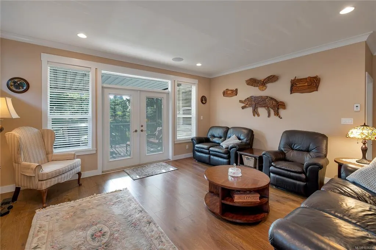
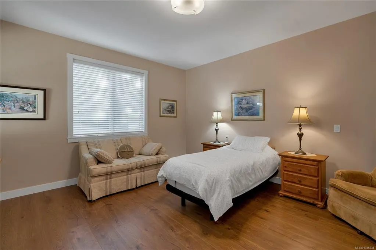
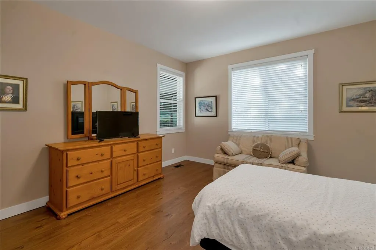
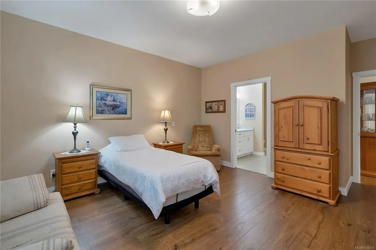
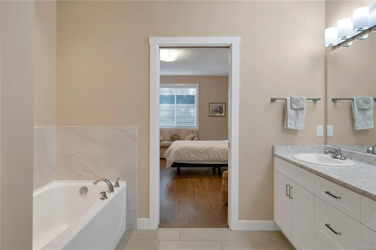
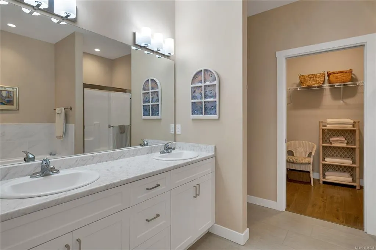
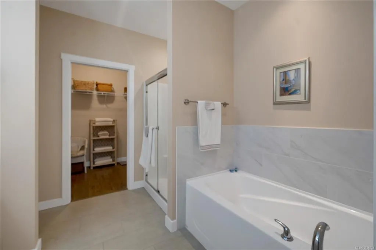
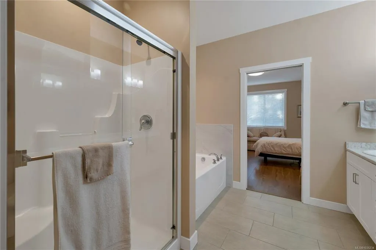
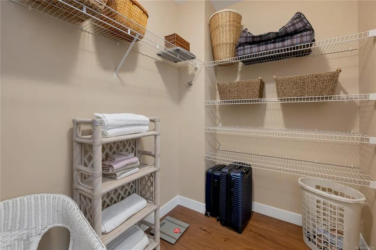
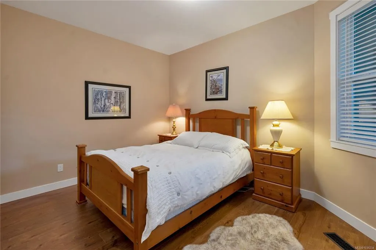
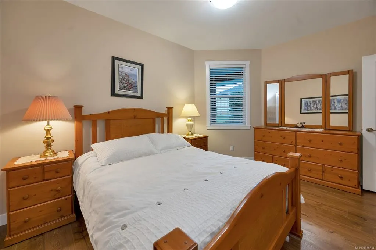
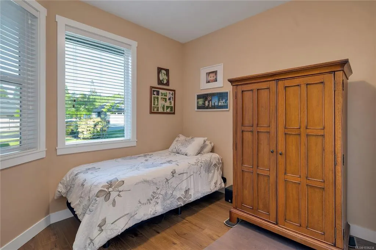
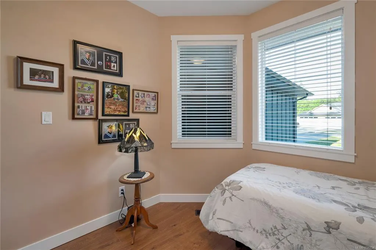
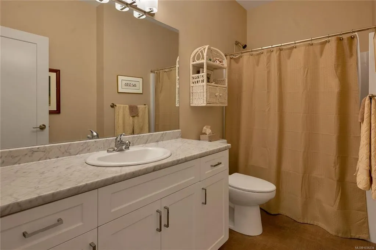
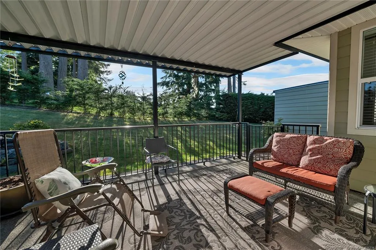
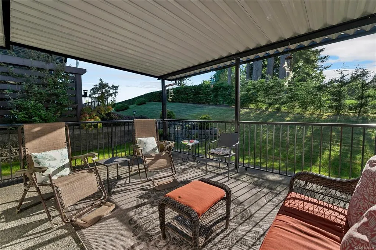
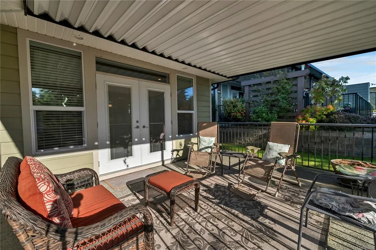
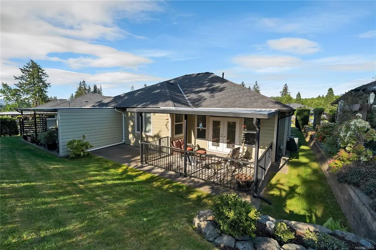
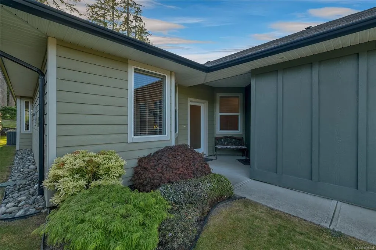
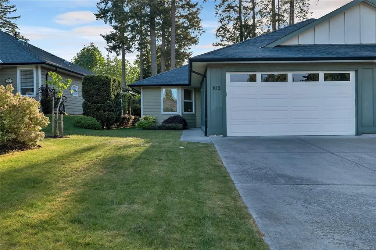
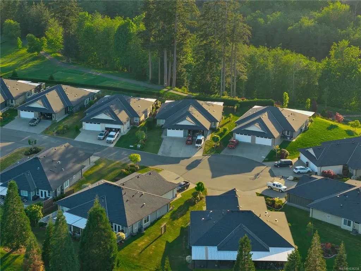
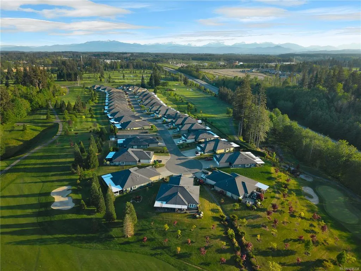
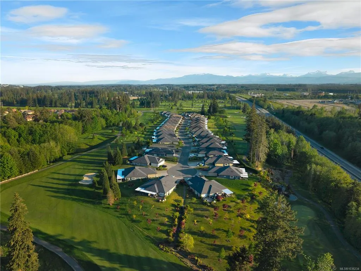
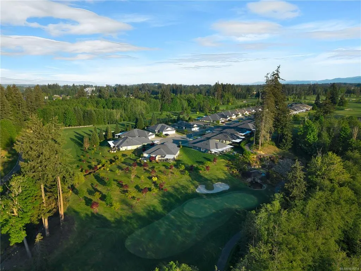
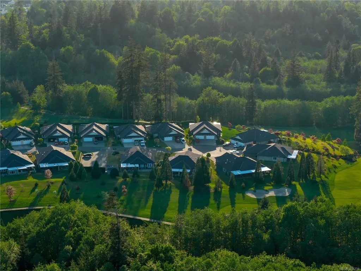
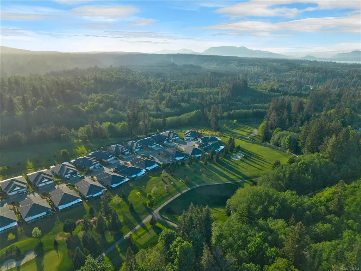
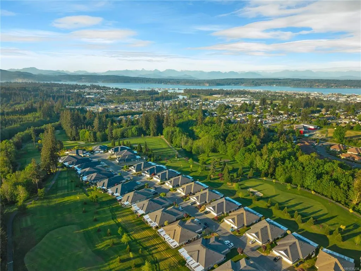
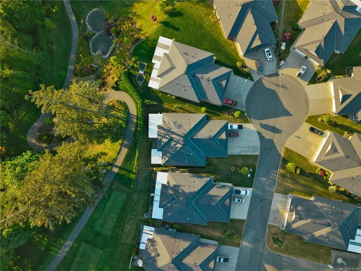
Tucked into the newest phase of Shades of Green, this highly sought-after patio home offers the kind of easy lifestyle buyers wait for. Positioned in a quiet location along the Campbell River Golf & Country Club, this is one of the largest floorplans in the development, thoughtfully placed to enjoy peaceful surroundings and a sunny west-facing covered patio, perfect for soaking up the evening sun without concern of stray golf balls. Inside, the spacious open-concept design features three big bedrooms and two full baths. Quality finishes and comfort-focused upgrades include an efficient heat pump, Rinnai hot water, and wiring already in place for a hot tub to create a home like your own private retreat. Adding to the appeal, this unit offers an exceptionally long driveway for guests along with a spacious double garage, providing plenty of room for parking and storage. A rare opportunity to enjoy low-maintenance living in one of Campbell River’s most desirable patio home communities.
General Features
| Living Area | 1683.00 |
|---|---|
| Sewer | Sewer Connected |
| Heating | Electric,Heat Pump |
| Cooling | Air Conditioning |
| Roof | Fibreglass Shingle |
| Pets Allowed | Aquariums,Birds,Caged Mammals,Cats,Dogs,Number Limit |
| Zoning | RM-1 |
| Assoc Fees | 275.00 |
| Number of Garage Spaces | 3 |
| Architectural Style | Patio Home |
| Property Subtype | Half Duplex |
| Subdivision Name | SHADES OF GREEN PHASE III |
| Accessibility Features | Accessible Entrance,Ground Level Main Floor,No Step Entrance,Primary Bedroom on Main,Wheelchair Friendly |
| Property Type | Residential |
| Parking Total | 2 |
| Construction Materials | Cement Fibre,Insulation: Ceiling,Insulation: Walls,Wood |
| Association Fee Frequency | Monthly |
| Zoning Type | Multi-Family |
| Bathrooms Count Main Level | 2 |
| Youngest Age Allowed | 19 |
| Pets Allowed Notes | Up to two cats,OR two dogs,OR one of each. |
| Home Warranty YN | Yes |
| Ensuite 4 Piece Total | 1 |
Interior Features
| Interior Features | Light Pipe |
|---|---|
| Basement | Crawl Space |
| Flooring | Mixed |
| Fireplace Features | Gas |
| Fireplaces Total | 1 |
| Total Kitchens | 1 |
| Fireplace | Yes |
| Levels In Unit | 1 |
| Window Features | Insulated Windows |
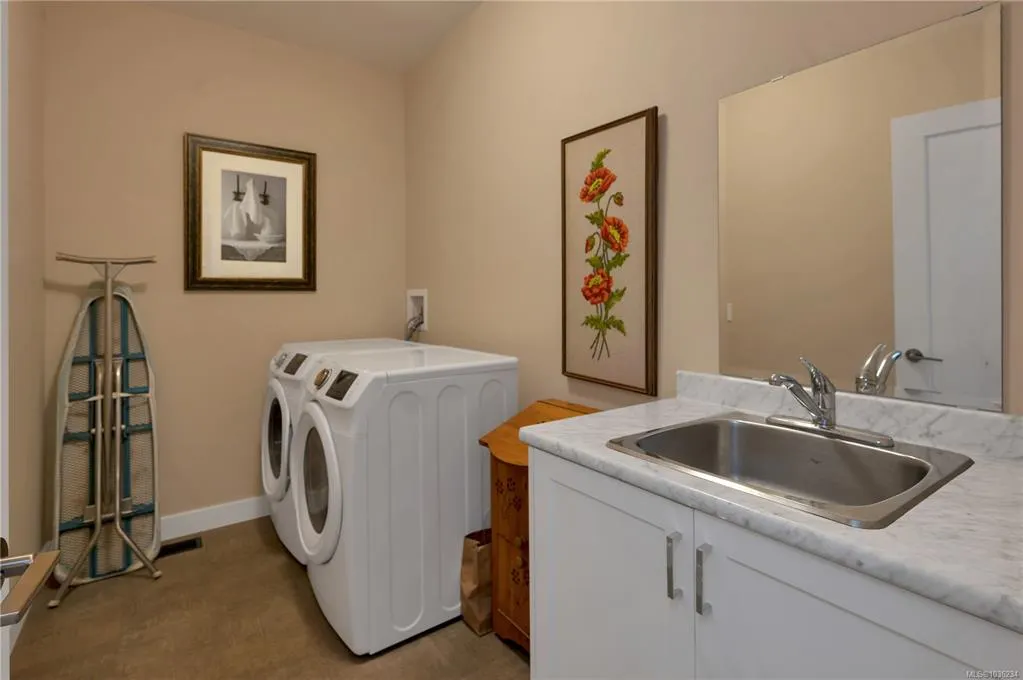
| Laundry Features | In Unit |
| Number Of Units In Community | 123 |
| Living Area Third | 0.00 |
| Living Area Second | 0.00 |
| Living Area Other | 0.00 |
| Living Area Main | 1683.00 |
| Living Area Lower | 0.00 |
| Kitchens Count Main Level | 1 |
| Building Area Unfinished | 0.00 |
| Bedrooms Or Dens Total | 3 |
| Bedrooms Count Main Level | 3 |
| Bath 3 Piece Total | 1 |
| Number Of Units In Building | 2 |
Exterior Features
| Exterior Features | Balcony/Patio,Sprinkler System |
|---|---|
| Lot Features | Adult-Oriented Neighbourhood,Curb & Gutter,Gated Community,Irrigation Sprinkler(s),Landscaped,No Through Road,On Golf Course,Park Setting,Private,Quiet Area,Recreation Nearby |
| Water Source | Municipal |
| Parking Features | Attached,Driveway,Garage,Garage Double |
| Foundation | Poured Concrete |
| Building Area Total | 1683.00 |
| Garage Y/N | Yes |
| Lot Size Square Feet | 5576.00 |
| Lot Size Acres | 0.13 |
| Parking Strata Lot Spaces | 2 |
| Driveway YN | Yes |
Amenities
- Foreclosure
- Views
- Short Sale
- New Construction
- Adult 55+
- Lease To Own
- No Strata Fees
- Furnished
- Primary On Main
- Air Conditioning
- Seller Finance
- Green
- Fixer Upper
- Horse
- Golf
- Fireplace
- Deck
- Garage
- Basement
- Pool
Property vs Single Family Average in V9H 1V6
Price
Taxes
Year Built
Visits
In The Neighbourhood
Just Listed
Campbell River
$ 689,000
- Type
- Single Family
- Size
- 1,460 SqFt
- Rooms
- 3 Beds + 2 Baths
REMAX Ocean Pacific (CR)
Just Listed
Campbell River
$ 667,900
- Type
- Single Family
- Size
- 1,553 SqFt
- Rooms
- 3 Beds + 3 Baths
REMAX Ocean Pacific (CR)
Just Listed
Campbell River
$ 937,900
- Type
- Single Family
- Size
- 2,192 SqFt
- Rooms
- 4 Beds + 3 Baths
eXp Realty (CR)
Campbell River
$ 1,099,900
- Type
- Single Family
- Size
- 2,013 SqFt
- Rooms
- 3 Beds + 2 Baths
eXp Realty (CR)
Campbell River
$ 1,028,000
- Type
- Single Family
- Size
- 2,949 SqFt
- Rooms
- 5 Beds + 3 Baths
Royal LePage Advance Realty
Campbell River
$ 999,900
- Type
- Single Family
- Size
- 2,143 SqFt
- Rooms
- 3 Beds + 2 Baths
Royal LePage Advance Realty
Campbell River
$ 1,299,000
- Type
- Single Family
- Size
- 2,902 SqFt
- Rooms
- 3 Beds + 3 Baths
Royal LePage-Comox Valley (CV)
Campbell River
$ 889,800
- Type
- Single Family
- Size
- 2,329 SqFt
- Rooms
- 3 Beds + 3 Baths
Royal LePage Advance Realty
 Information should be deemed reliable but not guaranteed, all representations are approximate, and individual verification is recommended. Copyright ©2026 All rights reserved.
The trademarks REALTOR®, REALTORS® and the REALTOR® logo are controlled by The Canadian Real Estate Association (CREA) and identify real estate professionals who are members of CREA. The trademarks MLS®, Multiple Listing Service® and the associated logos are owned by CREA and identify the quality of services
Information should be deemed reliable but not guaranteed, all representations are approximate, and individual verification is recommended. Copyright ©2026 All rights reserved.
The trademarks REALTOR®, REALTORS® and the REALTOR® logo are controlled by The Canadian Real Estate Association (CREA) and identify real estate professionals who are members of CREA. The trademarks MLS®, Multiple Listing Service® and the associated logos are owned by CREA and identify the quality of services
 All information deemed reliable but not guaranteed. All properties are subject to prior sale, change or withdrawal. Neither listing broker(s) or information provider(s) shall be responsible for any typographical errors, misinformation, misprints and shall be held totally harmless. Listing(s) information is provided for consumer's personal, non-commercial use and may not be used for any purpose other than to identify prospective properties consumers may be interested in purchasing. The data relating