

Address
1390 Robert Lang Dr # A, Courtenay, BC
Price
$ 725,000
Property Attributes
- MLS#1048722
- TypeSingle Family
- Listing Status Active
- CityCourtenay
- AreaComox Valley
- NeighbourhoodCV Courtenay City
- Postal CodeV9N 1A1
- StyleWest Coast
- Year Built2006
- Taxes$ 4778
- Price$ 725,000
- Bedrooms3
- Full Bathrooms3
- Half Bathrooms0
- Sqr Footage1398
Data Source:
Vancouver Island Real Estate Board (VIREB)
Property Description
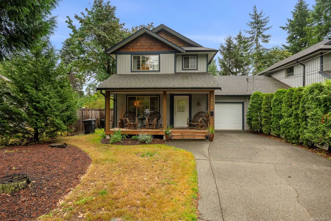
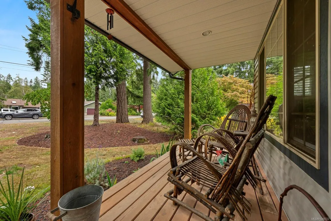
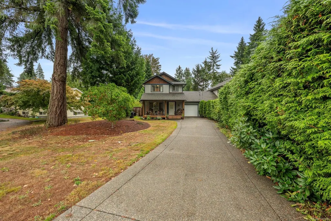
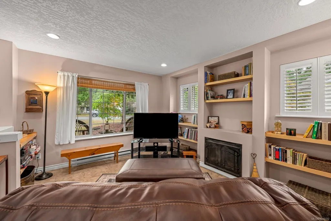
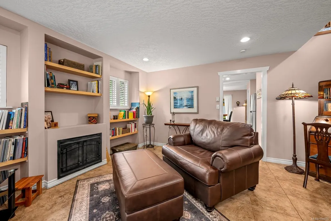
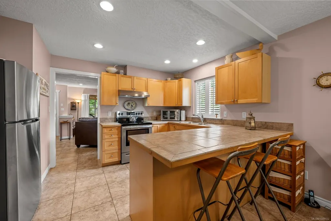
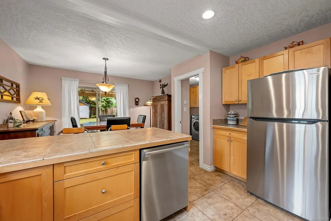
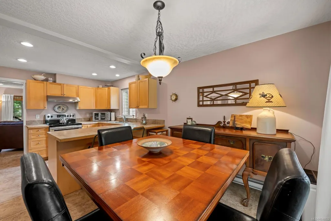
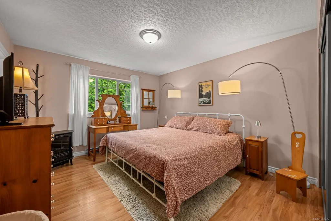
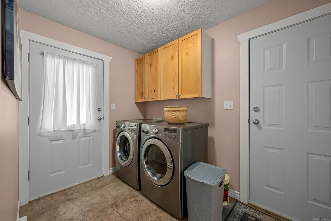
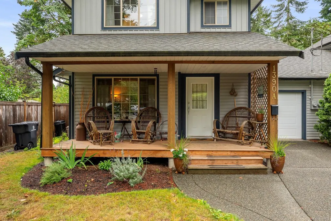
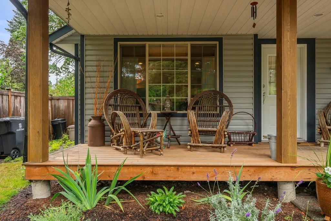
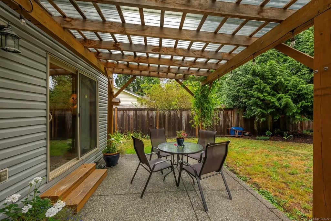
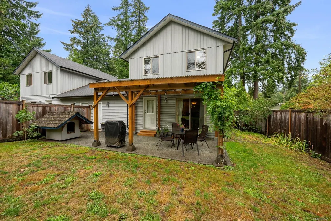
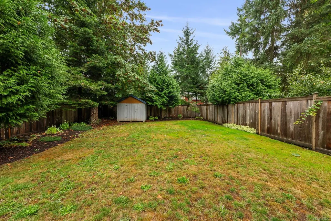
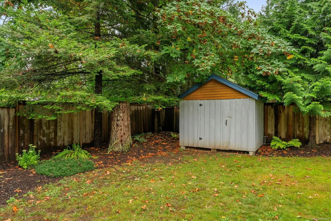
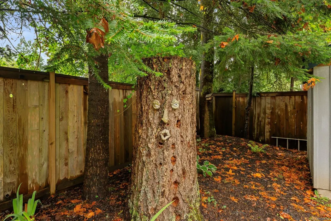
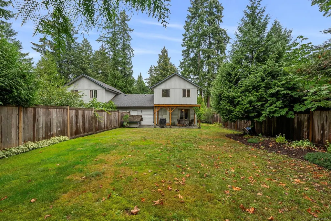
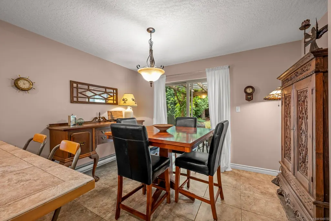
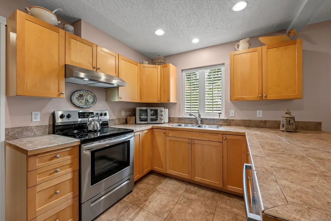
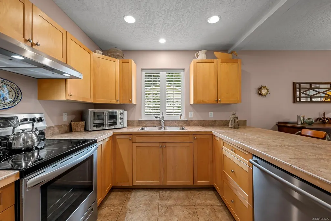
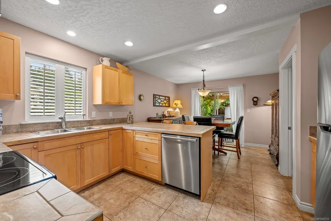
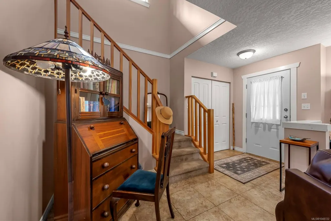
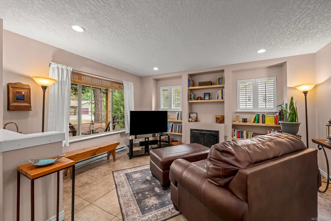
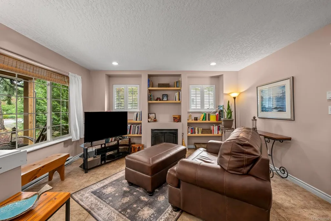
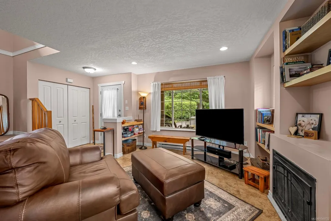
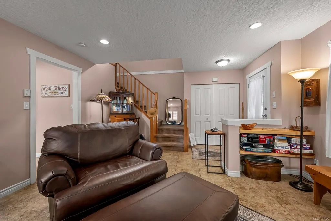
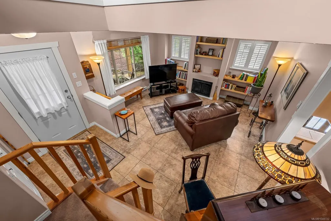
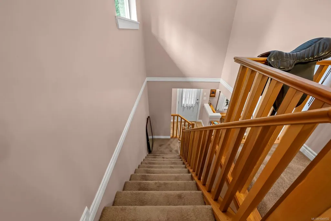
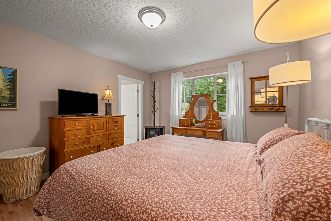
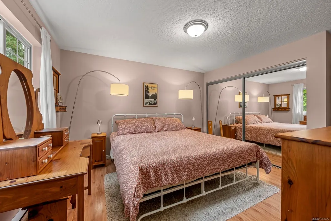
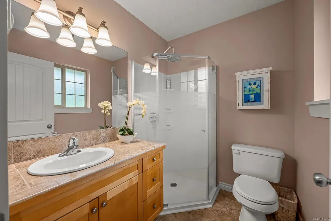
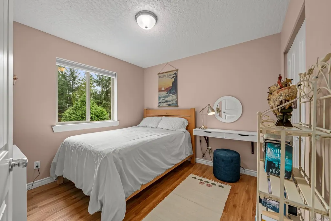
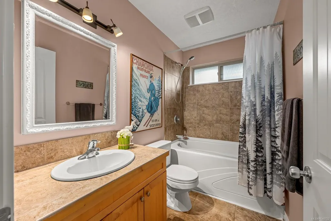
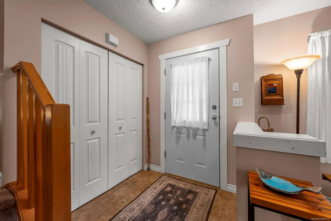
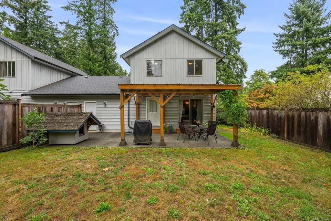
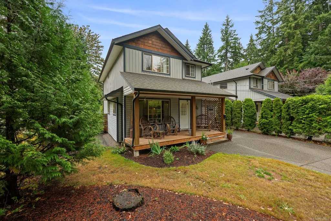
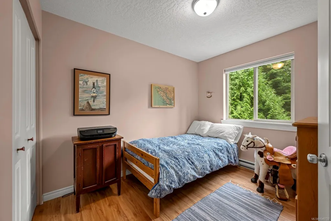
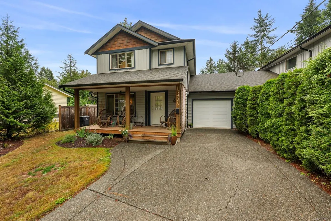
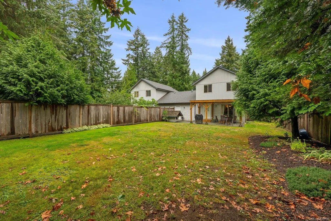
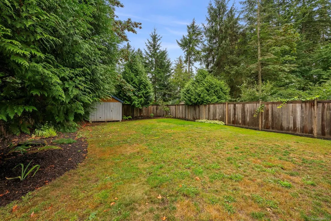
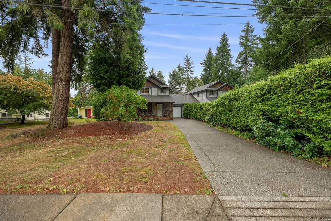
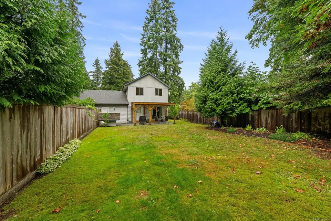
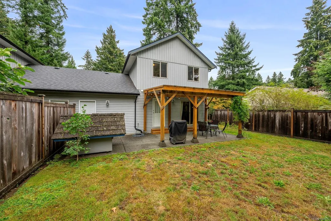
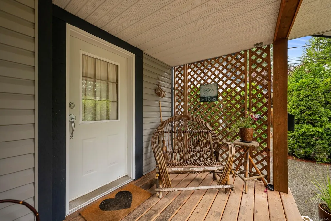
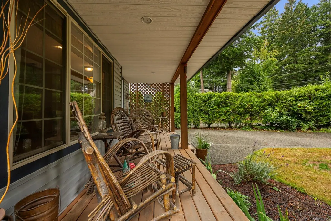
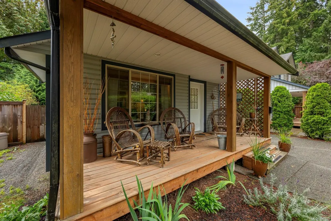
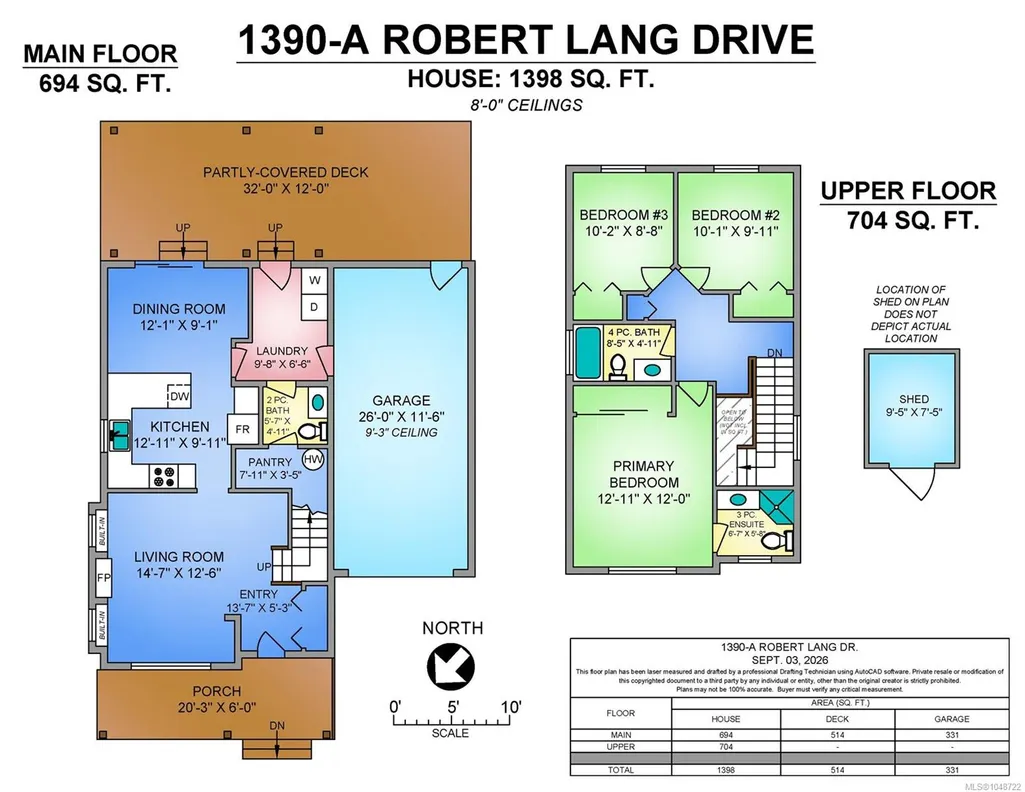
Best designed duplex, attached by only the garage, plus a tall hedge in between for privacy. Drive up the exposed aggregate driveway to a covered verandah, one could enjoy a coffee in the morning to the sounds of birds and the river. Custom features include tile, fireplace with timber shelving, shutters, kitchen with barstools, modern appliances, laundry with cabinets, pantry and oversized garage perfect for storage. The treed backyard is fully fenced, wood garden shed, and partially covered aggregate patio the entire length of home. Three bedrooms, three bathrooms including ensuite. Roof is approximately 3 years old, gutters maintained annually, no strata fee and vinyl windows. Built in 2006. Walking distance to Puntledge Park Elementary with the option of French Immersion. Enjoy a home that has been well loved and cared for, perfectly presented. Connecting walkways in the quiet community with rural atmosphere, walk to down town Courtenay cafes, library, and shops.
General Features
| Living Area | 1398.00 |
|---|---|
| Sewer | Sewer Connected |
| Heating | Baseboard,Electric |
| Cooling | Other |
| Roof | Fibreglass Shingle |
| Appliances | Dishwasher,Dryer,Oven/Range Electric,Refrigerator,Washer |
| Pets Allowed | Aquariums,Birds,Caged Mammals,Cats,Dogs,Number Limit,Size Limit |
| Assoc Fees | 0.00 |
| Number of Garage Spaces | 1 |
| Architectural Style | West Coast |
| Property Subtype | Half Duplex |
| Property Type | Residential |
| Parking Total | 3 |
| Construction Materials | Frame Wood |
| # of Buildings | 1 |
| Zoning Type | Duplex |
| Bathrooms Count Main Level | 1 |
| Pets Allowed Notes | UNRESTRICTED |
| Ensuite 3 Piece Total | 1 |
Interior Features
| Basement | Crawl Space |
|---|---|
| Flooring | Mixed,Tile |
| Fireplace Features | Electric |
| Fireplaces Total | 1 |
| Total Kitchens | 1 |
| Fireplace | Yes |
| Levels In Unit | 2 |
| Window Features | Vinyl Frames |
| Laundry Features | In House |
| Number Of Units In Community | 2 |
| Living Area Third | 0.00 |
| Living Area Second | 704.00 |
| Living Area Other | 0.00 |
| Living Area Main | 694.00 |
| Living Area Lower | 0.00 |
| Kitchens Count Main Level | 1 |
| Building Area Unfinished | 0.00 |
| Bedrooms Or Dens Total | 3 |
| Bedrooms Count Second Level | 3 |
| Bathrooms Count Second Level | 2 |
| Bath 4 Piece Total | 1 |
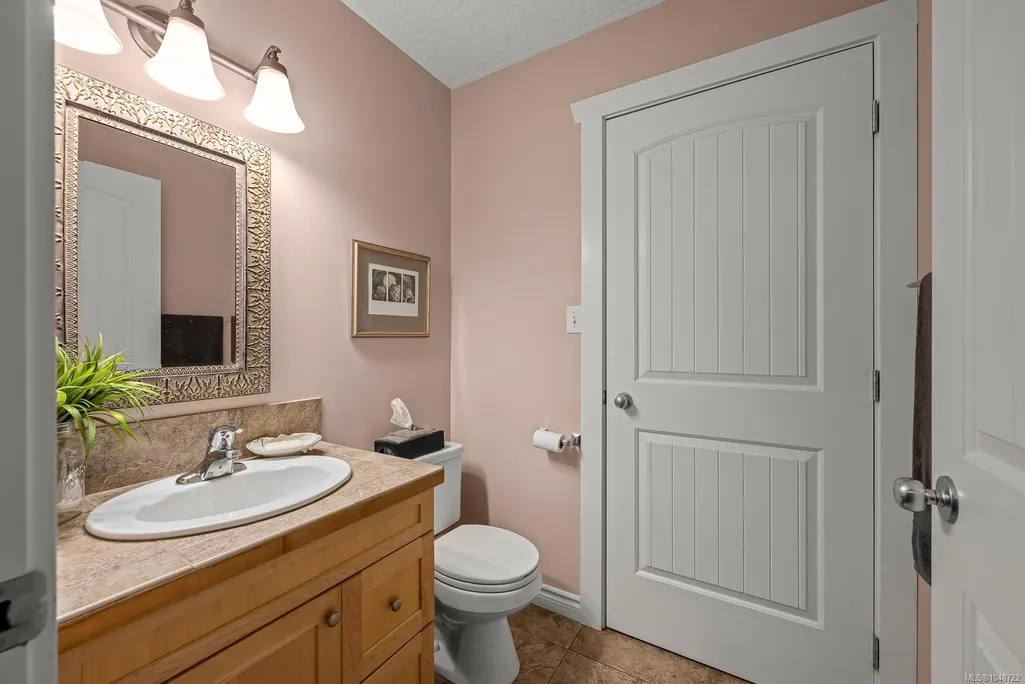
| Bath 2 Piece Total | 1 |
| Number Of Units In Building | 2 |
Exterior Features
| Other Structures | Storage Shed |
|---|---|
| Water Source | Municipal |
| Parking Features | Attached,Garage |
| Foundation | Poured Concrete |
| Building Area Total | 1398.00 |
| Garage Y/N | Yes |
| Lot Size Square Feet | 0.00 |
| Lot Size Acres | 0.00 |
| Parking Strata Lot Spaces | 1 |
Amenities
- Foreclosure
- Views
- Short Sale
- New Construction
- Adult 55+
- Lease To Own
- No Strata Fees
- Furnished
- Primary On Main
- Air Conditioning
- Seller Finance
- Green
- Fixer Upper
- Horse
- Golf
- Fireplace
- Deck
- Garage
- Basement
- Pool
Property vs Single Family Average in V9N 1A1
Price
Taxes
Year Built
Visits
In The Neighbourhood
Just Listed
Courtenay
$ 1,015,000
- Type
- Single Family
- Size
- 2,038 SqFt
- Rooms
- 3 Beds + 3 Baths
REMAX Ocean Pacific (Crtny)
Just Listed
Courtenay
$ 625,000
- Type
- Single Family
- Size
- 2,041 SqFt
- Rooms
- 4 Beds + 3 Baths
Royal LePage-Comox Valley (CV)
Courtenay
$ 789,900
- Type
- Single Family
- Size
- 2,978 SqFt
- Rooms
- 6 Beds + 4 Baths
One Percent Realty Ltd.
Courtenay
$ 640,000
- Type
- Single Family
- Size
- 1,463 SqFt
- Rooms
- 3 Beds + 2 Baths
Engel & Volkers Vancouver Island North
Courtenay
$ 635,000
- Type
- Single Family
- Size
- 1,451 SqFt
- Rooms
- 3 Beds + 3 Baths
REMAX Ocean Pacific (Crtny)
Courtenay
$ 949,000
- Type
- Single Family
- Size
- 1,513 SqFt
- Rooms
- 4 Beds + 1 Baths
REMAX Ocean Pacific (Crtny)
Courtenay
$ 1,200,000
- Type
- Single Family
- Size
- 3,552 SqFt
- Rooms
- 8 Beds + 4 Baths
Royal LePage-Comox Valley (CV)
Courtenay
$ 649,000
- Type
- Single Family
- Size
- 2,365 SqFt
- Rooms
- 6 Beds + 3 Baths
Engel & Volkers Vancouver Island North
 Information should be deemed reliable but not guaranteed, all representations are approximate, and individual verification is recommended. Copyright ©2026 All rights reserved.
The trademarks REALTOR®, REALTORS® and the REALTOR® logo are controlled by The Canadian Real Estate Association (CREA) and identify real estate professionals who are members of CREA. The trademarks MLS®, Multiple Listing Service® and the associated logos are owned by CREA and identify the quality of services
Information should be deemed reliable but not guaranteed, all representations are approximate, and individual verification is recommended. Copyright ©2026 All rights reserved.
The trademarks REALTOR®, REALTORS® and the REALTOR® logo are controlled by The Canadian Real Estate Association (CREA) and identify real estate professionals who are members of CREA. The trademarks MLS®, Multiple Listing Service® and the associated logos are owned by CREA and identify the quality of services
 All information deemed reliable but not guaranteed. All properties are subject to prior sale, change or withdrawal. Neither listing broker(s) or information provider(s) shall be responsible for any typographical errors, misinformation, misprints and shall be held totally harmless. Listing(s) information is provided for consumer's personal, non-commercial use and may not be used for any purpose other than to identify prospective properties consumers may be interested in purchasing. The data relating