

Just Listed




Address
2643 9th Ave, Port Alberni, BC
Price
$ 464,900
Property Attributes
- MLS#1050213
- TypeSingle Family
- Listing Status Active
- CityPort Alberni
- AreaPort Alberni
- NeighbourhoodPA Port Alberni
- Postal CodeV9Y 2M8
- StyleSingle Family Detached
- Year Built1976
- Taxes$ 3696
- Price$ 464,900
- Bedrooms3
- Full Bathrooms2
- Half Bathrooms0
- Sqr Footage1225
- Lot Size0.12 Acres
Data Source:
Vancouver Island Real Estate Board (VIREB)
Property Description
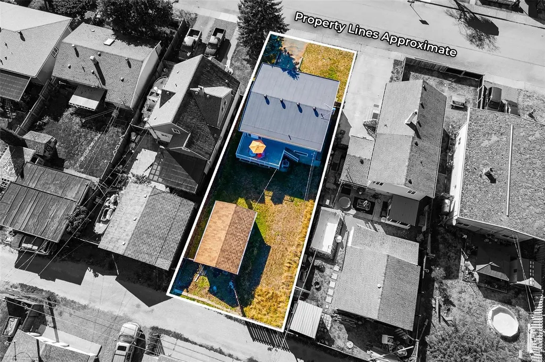
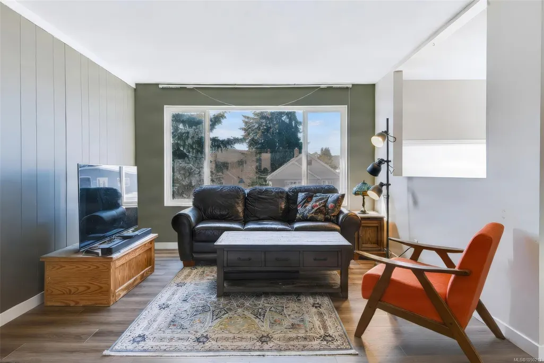
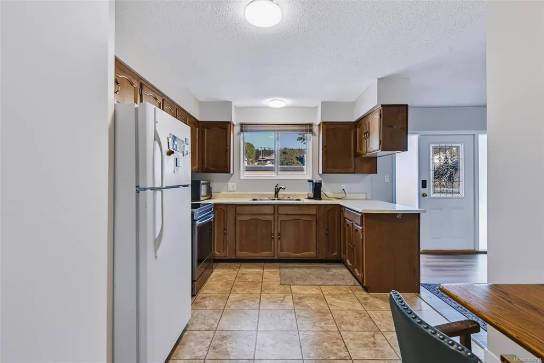
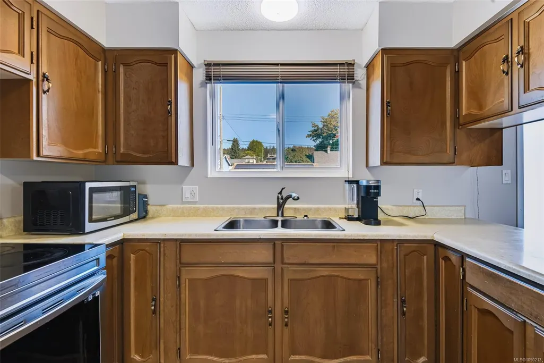
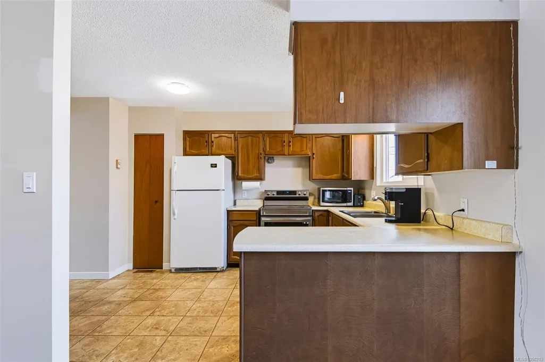
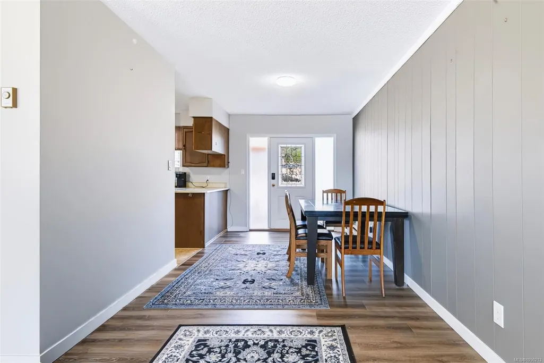
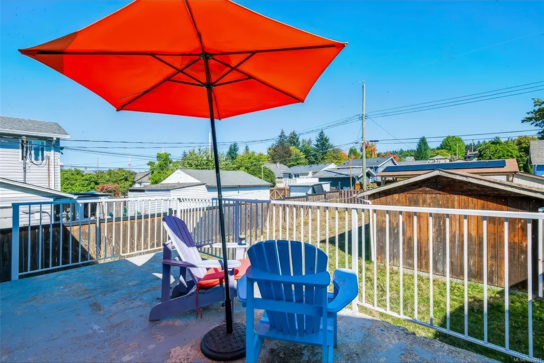
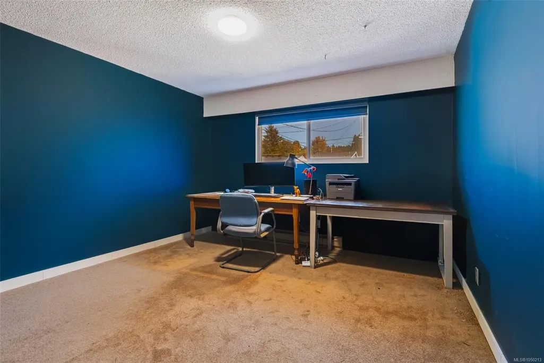
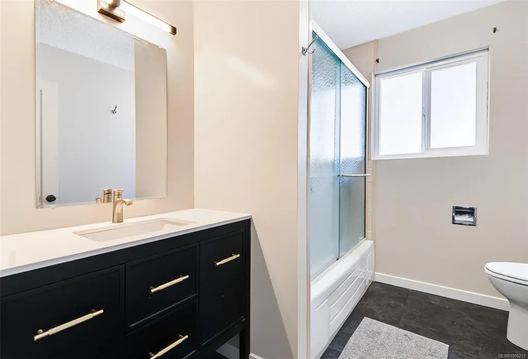
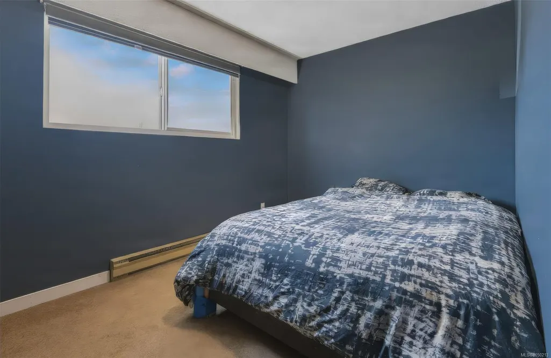
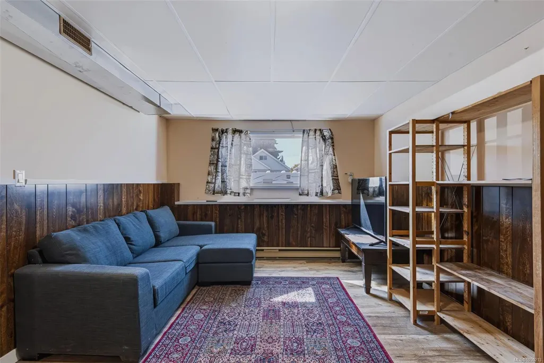
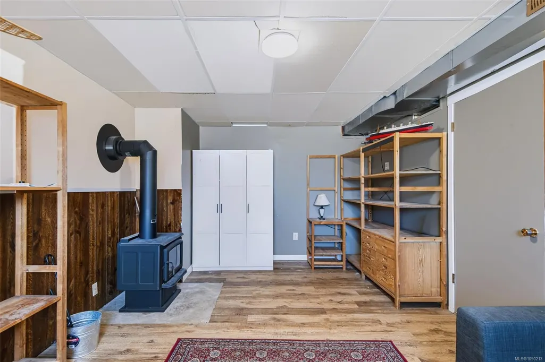
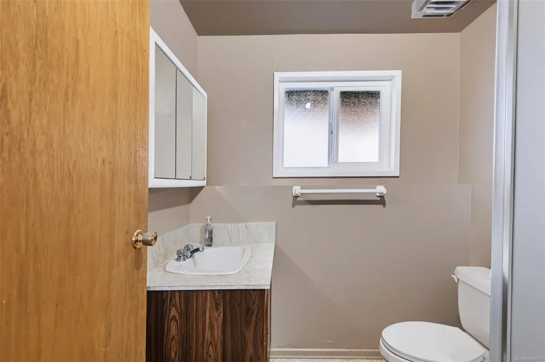
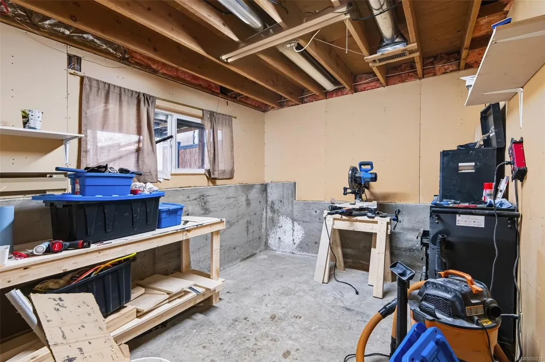
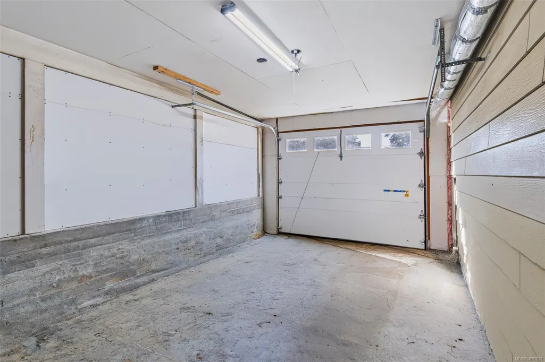
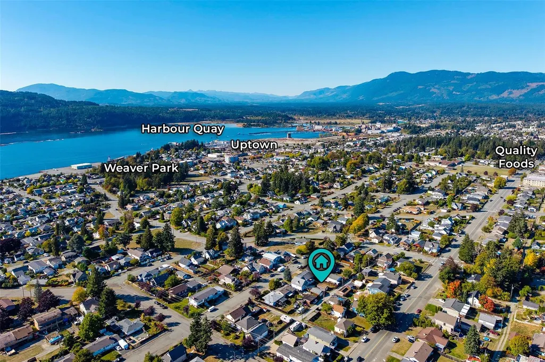
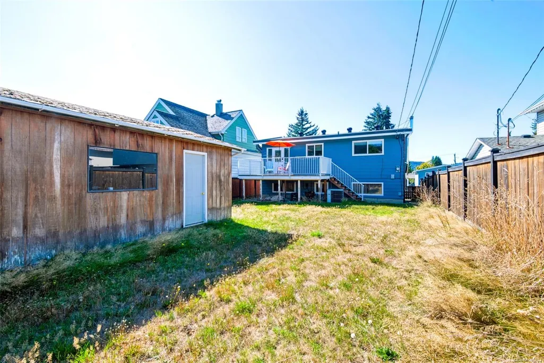
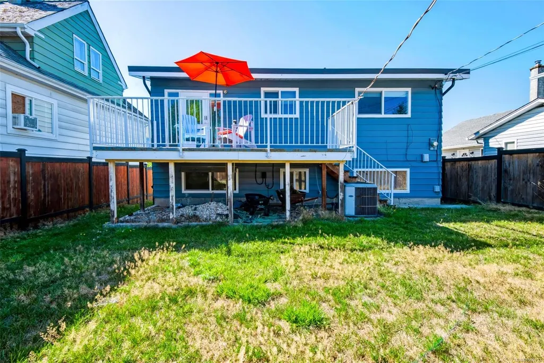
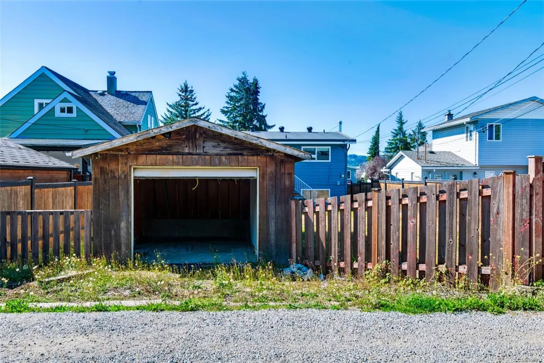
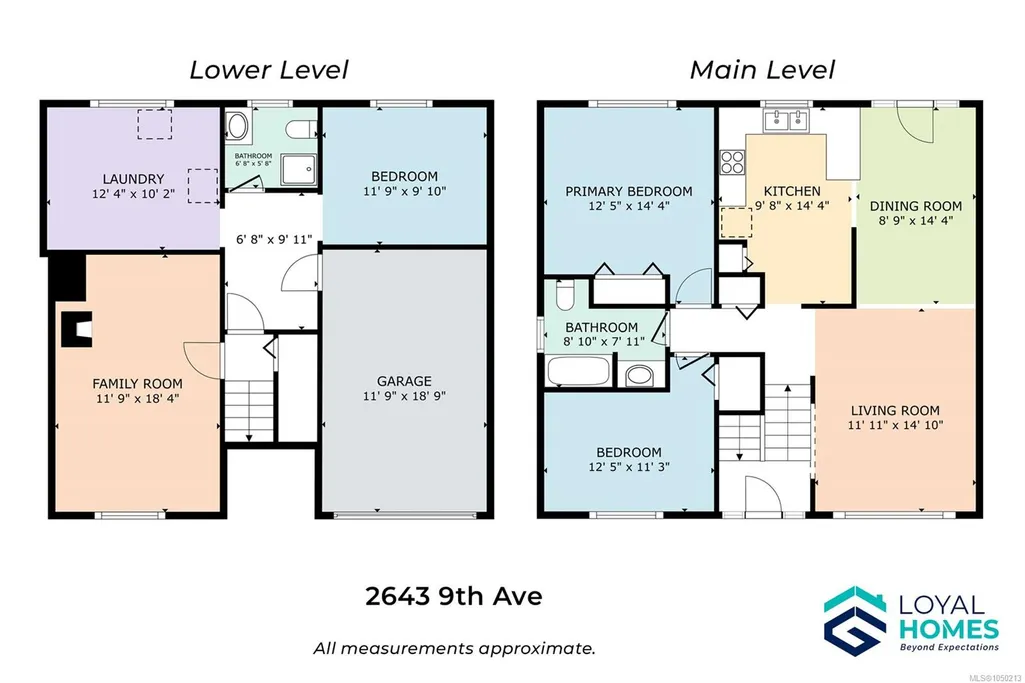
Two garages, a fenced yard and a quiet South Alberni street: room for the vehicles, the projects and everyone you love. A west-facing living room fills with afternoon light and flows into a large dining area with a deck walkout. The kitchen offers ample storage and a breakfast nook, and the main level includes a spacious primary, a second large bedroom and an updated bathroom with a new vanity and flooring. Downstairs, a large family room, 3pc bathroom, laundry and unfinished bedroom create in-law suite potential, with access to the attached garage. Outside, a detached 14'x22' workshop/garage and a fully fenced backyard with laneway access await. The big updates are done: new roof and gutters (2025), a WETT certified wood stove, a freshly painted exterior and newer doors, some flooring, blinds and light switches. Calm, safe and quiet, with excellent neighbours and Weaver Park, trails, Quality Foods, Harbour Quay and Uptown close by. Reach out any time to arrange your private viewing.
General Features
| Living Area | 1225.00 |
|---|---|
| Sewer | Sewer Connected |
| Heating | Baseboard,Electric,Forced Air,Heat Pump,Natural Gas,Wood |
| Cooling | Air Conditioning |
| Roof | Asphalt Torch On |
| Appliances | Dryer,Oven/Range Electric,Refrigerator,Washer |
| Pets Allowed | Aquariums,Birds,Caged Mammals,Cats,Dogs |
| Zoning | R |
| Number of Garage Spaces | 1 |
| View | Mountain(s) |
| Property Subtype | Single Family Detached |
| Property Type | Residential |
| Parking Total | 4 |
| Construction Materials | Aluminum Siding,Frame Wood |
| Zoning Type | Residential |
| Bathrooms Count Main Level | 1 |
Interior Features
| Interior Features | Dining/Living Combo,Eating Area |
|---|---|
| Basement | Full,Partially Finished,With Windows |
| Flooring | Carpet,Laminate,Mixed,Tile |
| Basement Y/N | Yes |
| Fireplace Features | Family Room,Wood Stove |
| Fireplaces Total | 1 |
| Total Kitchens | 1 |
| Fireplace | Yes |
| Window Features | Vinyl Frames |
| Laundry Features | In House |
| Living Area Third | 0.00 |
| Living Area Second | 0.00 |
| Living Area Other | 308.00 |
| Living Area Main | 950.00 |
| Living Area Lower | 950.00 |
| Kitchens Count Main Level | 1 |
| Building Area Unfinished | 675.00 |
| Bedrooms Or Dens Total | 3 |
| Bedrooms Count Main Level | 2 |
| Bedrooms Count Lower Level | 1 |
| Bathrooms Count Lower Level | 1 |
| Bath 4 Piece Total | 1 |
| Bath 3 Piece Total | 1 |
| Basement Height Feet | 7 |
| Basement Height Inches | 8 |
Exterior Features
| Exterior Features | Balcony/Deck,Fencing: Partial |
|---|---|
| Lot Features | Easy Access,Family-Oriented Neighbourhood,Marina Nearby,Recreation Nearby,Rectangular Lot,Serviced,Shopping Nearby,Sidewalk |
| Other Structures | Workshop |
| Water Source | Municipal |
| Parking Features | Attached,Detached,Driveway,Garage,On Street |
| Foundation | Poured Concrete |
| Lot Size Dimensions | 44x125 |
| Building Area Total | 1900.00 |
| Garage Y/N | Yes |
| Lot Size Square Feet | 5500.00 |
| Lot Size Acres | 0.12 |
| View YN | Yes |
| Driveway YN | Yes |
Amenities
- Foreclosure
- Views
- Short Sale
- New Construction
- Adult 55+
- Lease To Own
- No Strata Fees
- Furnished
- Primary On Main
- Air Conditioning
- Seller Finance
- Green
- Fixer Upper
- Horse
- Golf
- Fireplace
- Deck
- Garage
- Basement
- Pool
Property vs Single Family Average in V9Y 2M8
Price
Taxes
Year Built
In The Neighbourhood
Just Listed
Port Alberni
$ 429,000
- Type
- Single Family
- Size
- 1,235 SqFt
- Rooms
- 4 Beds + 1 Baths
Royal LePage Island Living (PA)
Just Listed
Port Alberni
$ 1,199,900
- Type
- Single Family
- Size
- 3,150 SqFt
- Rooms
- 5 Beds + 3 Baths
Real Broker
Open House
Port Alberni
$ 749,000
- Type
- Single Family
- Size
- 2,239 SqFt
- Rooms
- 4 Beds + 2 Baths
RE/MAX Mid-Island Realty
Just Listed
Port Alberni
$ 749,900
- Type
- Single Family
- Size
- 2,109 SqFt
- Rooms
- 3 Beds + 2 Baths
RE/MAX Mid-Island Realty
Just Listed
Port Alberni
$ 385,900
- Type
- Single Family
- Size
- 1,400 SqFt
- Rooms
- 3 Beds + 1 Baths
RE/MAX Mid-Island Realty
Just Listed
Port Alberni
$ 589,000
- Type
- Single Family
- Size
- 2,000 SqFt
- Rooms
- 4 Beds + 2 Baths
RE/MAX Mid-Island Realty
Just Listed
Port Alberni
$ 1,249,900
- Type
- Single Family
- Size
- 3,445 SqFt
- Rooms
- 4 Beds + 3 Baths
Real Broker
Just Listed
Port Alberni
$ 599,900
- Type
- Single Family
- Size
- 1,737 SqFt
- Rooms
- 3 Beds + 3 Baths
RE/MAX Mid-Island Realty
Just Listed
Port Alberni
$ 674,900
- Type
- Single Family
- Size
- 1,800 SqFt
- Rooms
- 4 Beds + 2 Baths
Loyal Homes Ltd.
Port Alberni
$ 799,900
- Type
- Single Family
- Size
- 1,796 SqFt
- Rooms
- 3 Beds + 2 Baths
RE/MAX Mid-Island Realty
 Information should be deemed reliable but not guaranteed, all representations are approximate, and individual verification is recommended. Copyright ©2026 All rights reserved.
The trademarks REALTOR®, REALTORS® and the REALTOR® logo are controlled by The Canadian Real Estate Association (CREA) and identify real estate professionals who are members of CREA. The trademarks MLS®, Multiple Listing Service® and the associated logos are owned by CREA and identify the quality of services
Information should be deemed reliable but not guaranteed, all representations are approximate, and individual verification is recommended. Copyright ©2026 All rights reserved.
The trademarks REALTOR®, REALTORS® and the REALTOR® logo are controlled by The Canadian Real Estate Association (CREA) and identify real estate professionals who are members of CREA. The trademarks MLS®, Multiple Listing Service® and the associated logos are owned by CREA and identify the quality of services
 All information deemed reliable but not guaranteed. All properties are subject to prior sale, change or withdrawal. Neither listing broker(s) or information provider(s) shall be responsible for any typographical errors, misinformation, misprints and shall be held totally harmless. Listing(s) information is provided for consumer's personal, non-commercial use and may not be used for any purpose other than to identify prospective properties consumers may be interested in purchasing. The data relating