

Address
2331 Suffolk Cres, Courtenay, BC
Price
$ 999,000
Property Attributes
- MLS#1044329
- TypeSingle Family
- Listing Status Active
- CityCourtenay
- AreaComox Valley
- NeighbourhoodCV Crown Isle
- Postal CodeV9N 3Z4
- StyleSingle Family Detached
- Year Built2006
- Taxes$ 7216
- Price$ 999,000
- Bedrooms3
- Full Bathrooms2
- Half Bathrooms0
- Sqr Footage1763
- Lot Size0.14 Acres
Data Source:
Vancouver Island Real Estate Board (VIREB)
Property Description
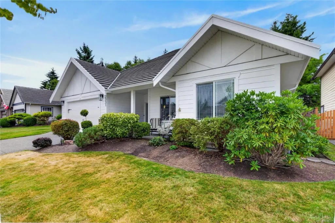
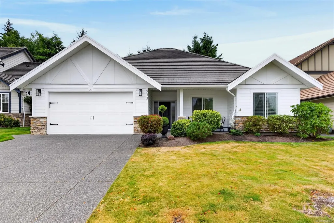
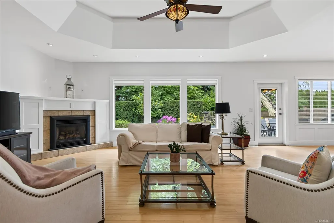
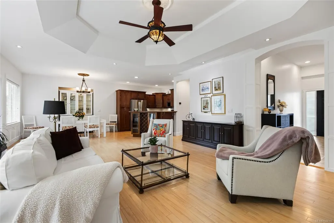
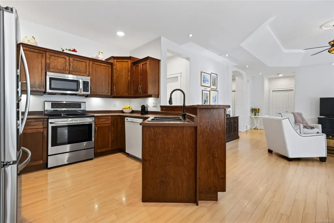
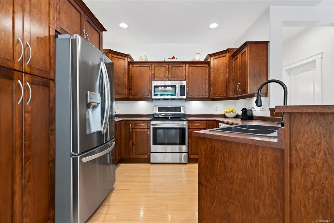
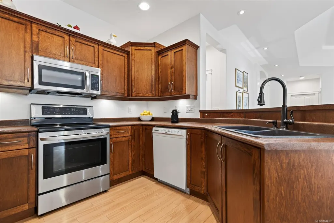
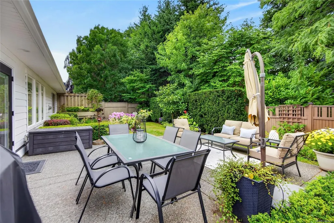
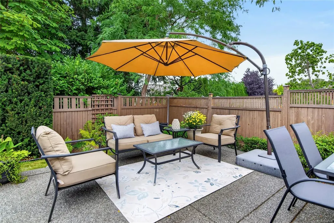
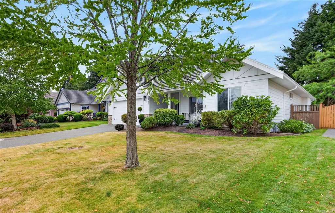
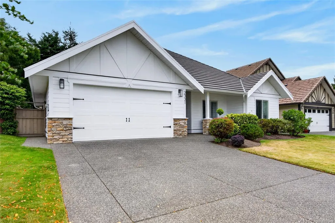
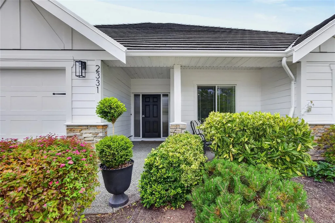
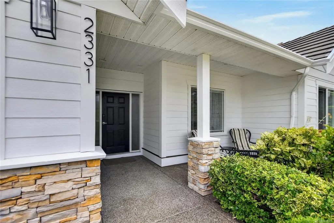
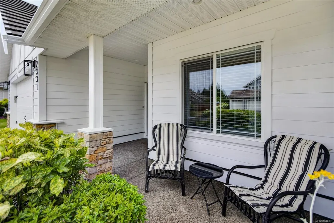
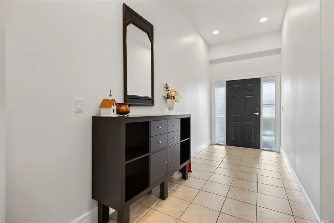
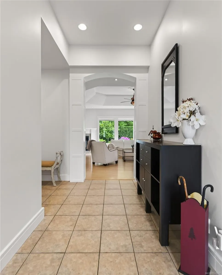
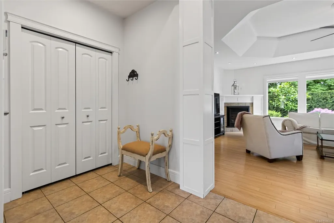
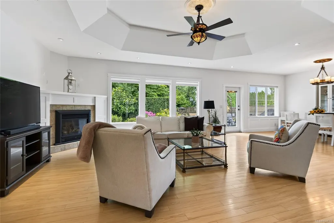
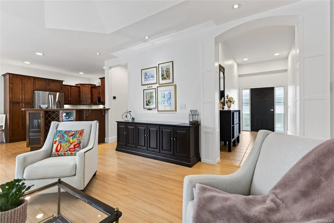
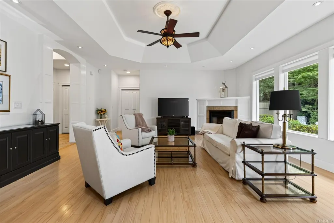
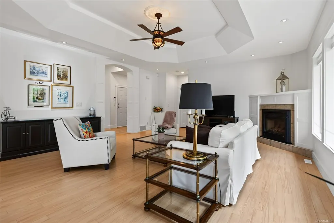
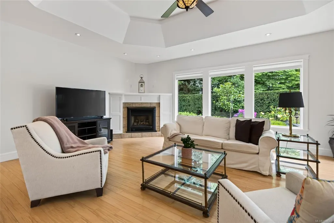
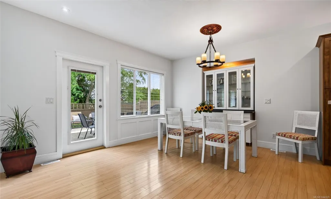
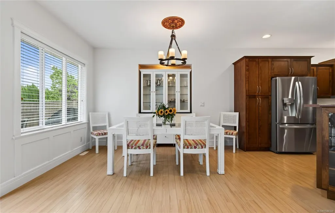
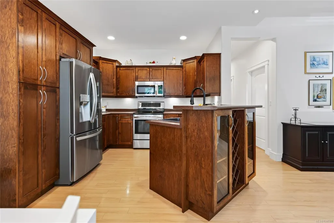
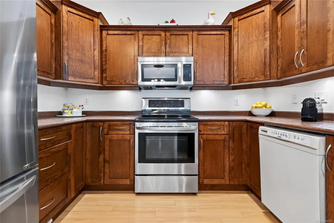
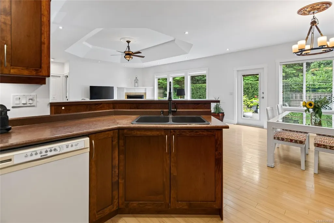
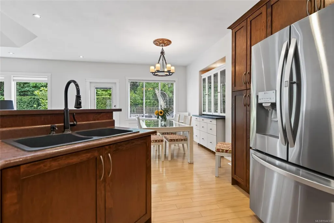
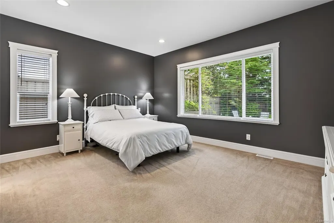
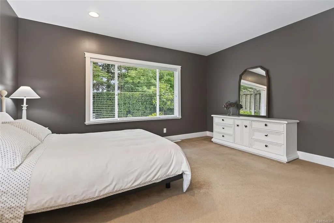
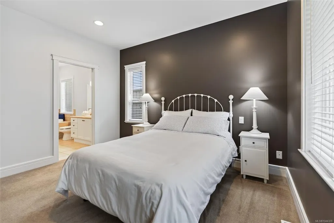
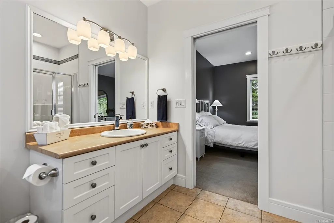
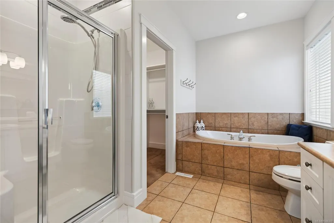
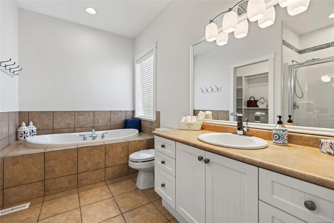
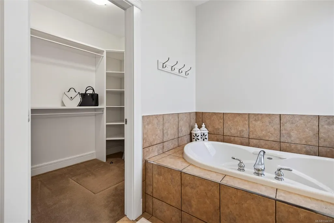
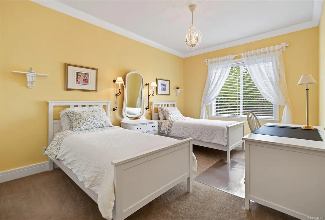
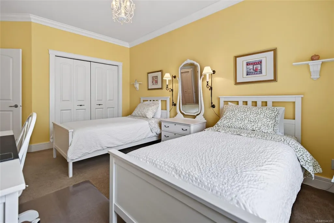
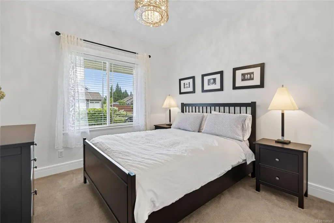
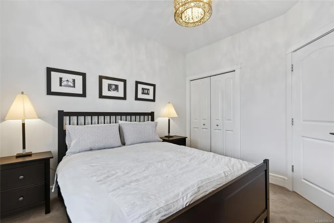
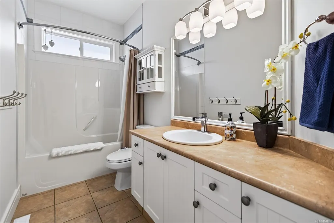
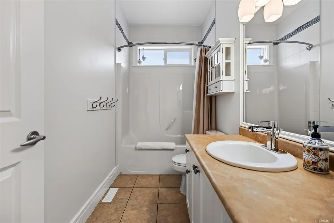
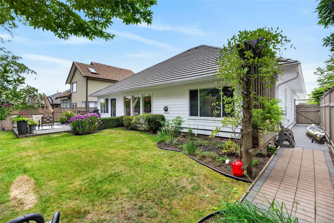
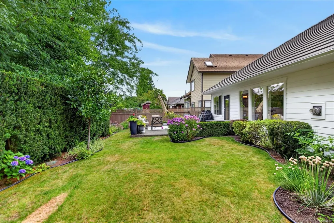
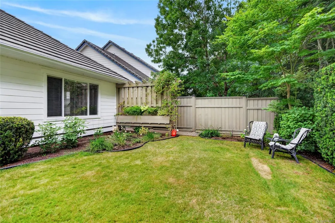
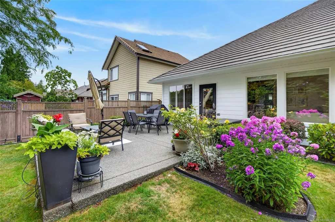
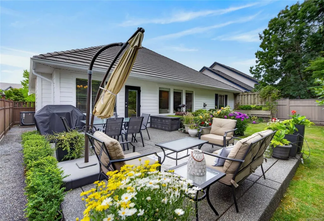
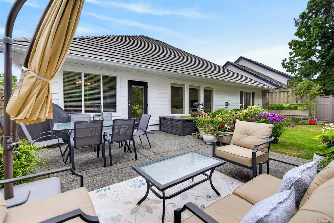
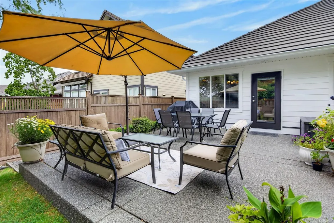
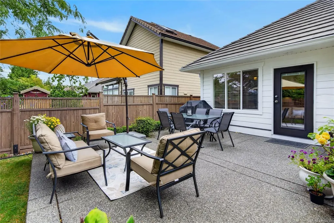
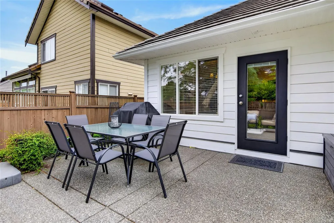
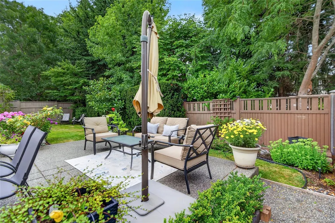
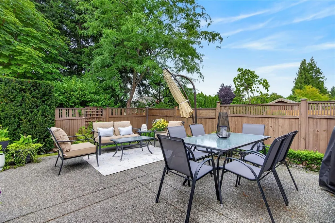
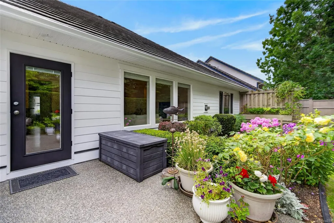
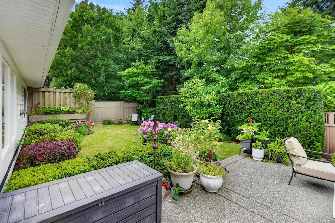
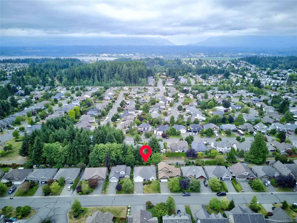
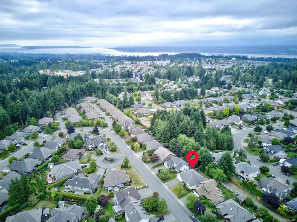
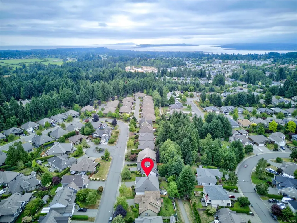
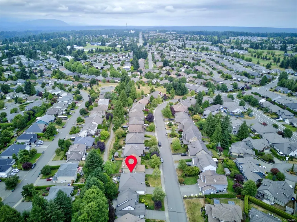
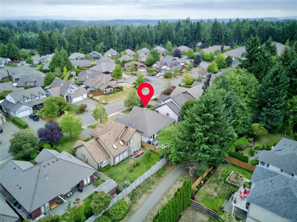
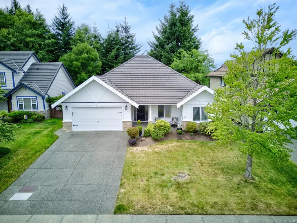
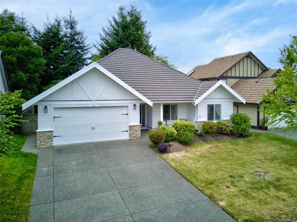
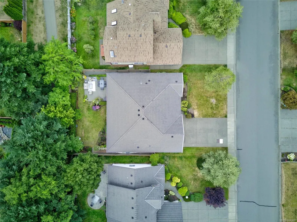
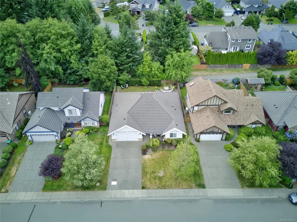
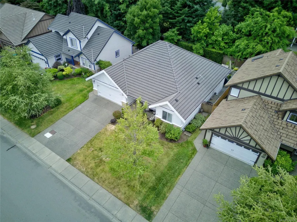
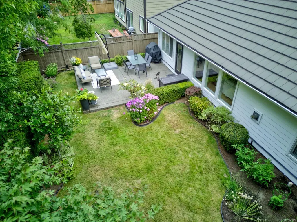

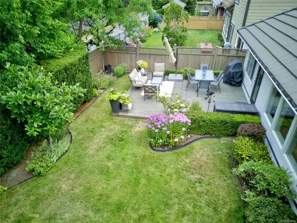
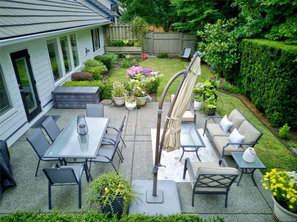
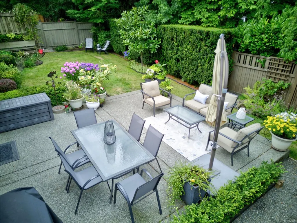
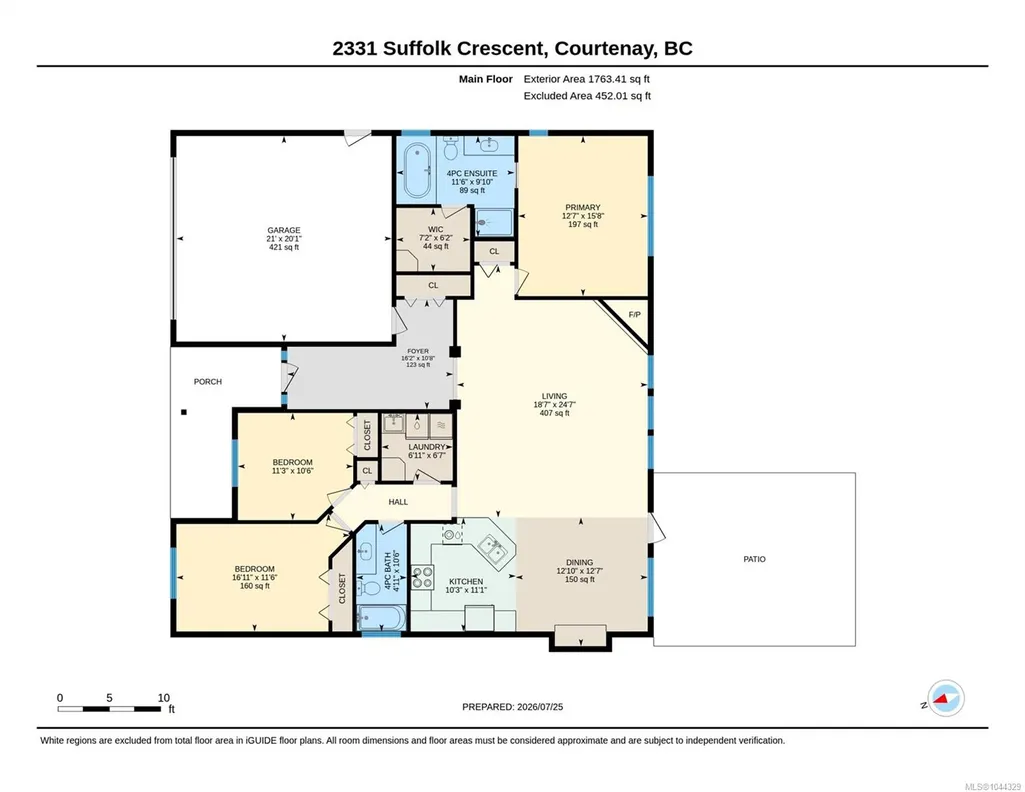
Stunning rancher in a desirable Crown Isle neighbourhood! Settle in on this quiet street with private backyard & mature landscaping backing onto the Idiens Greenway. This immaculate & bright 3 bdrm/2 bath home of 1763 sf welcomes you with a perfect floor plan, fresh paint (inside & outside), high ceilings & abundant windows. Impressive kitchen with ample maple cabinetry opens to dining area, the expansive living room features a gas fireplace & stained-glass ceiling fan. Spacious primary bdrm offers 4-pce ensuite, lovely soaker tub & sizeable walk-in closet. All the bells & whistles are here! Heat pump & newer hot water tank, new garburator, built-in vac & security system. Double garage, tile roof, in-ground sprinkler system & full fencing. A highlight is the beautiful backyard, relax on the patio & putter in the garden. The location is fantastic – enjoy walks in the neighbourhood, a game of golf & shopping nearby at Crown Isle Shopping Centre. It’s a beauty!
General Features
| Living Area | 1763.00 |
|---|---|
| Sewer | Sewer Connected |
| Heating | Electric,Forced Air,Heat Pump |
| Cooling | Central Air |
| Roof | Tile |
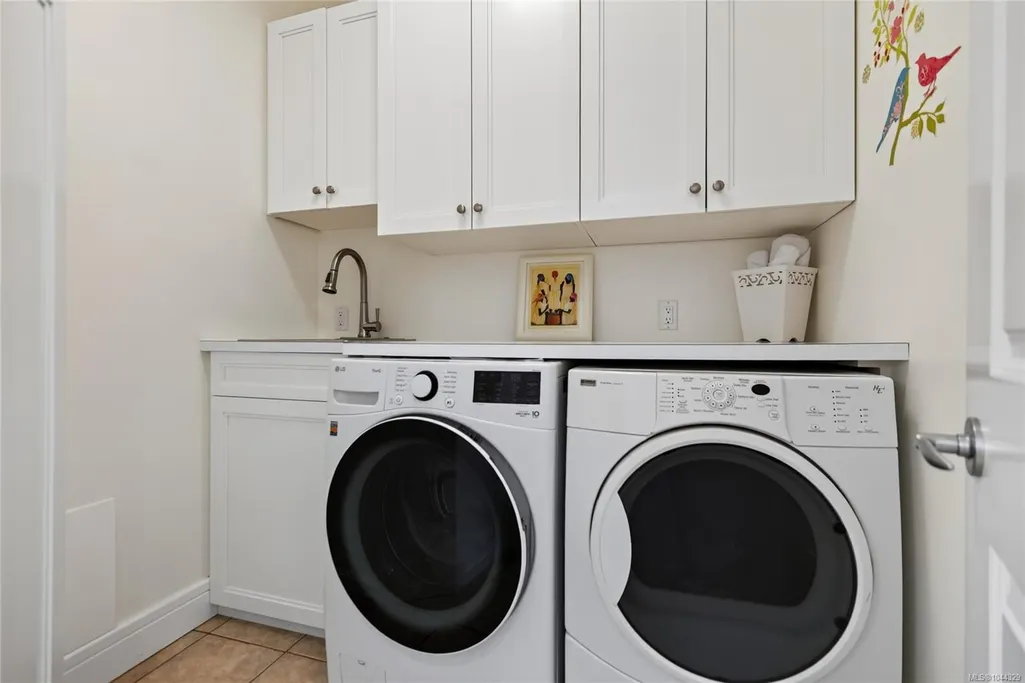
| Appliances | Dishwasher,Dryer,Microwave,Oven/Range Electric,Refrigerator,Washer |
| Pets Allowed | Aquariums,Birds,Caged Mammals,Cats,Dogs |
| Zoning | CD1-B |
| Number of Garage Spaces | 2 |
| Property Subtype | Single Family Detached |
| Accessibility Features | Accessible Entrance,Ground Level Main Floor,No Step Entrance |
| Property Type | Residential |
| Parking Total | 2 |
| Construction Materials | Cement Fibre,Frame Wood,Insulation All |
| Zoning Type | Residential |
| Bathrooms Count Main Level | 2 |
| Ensuite 4 Piece Total | 1 |
Interior Features
| Basement | Crawl Space |
|---|---|
| Flooring | Laminate,Mixed |
| Fireplace Features | Gas,Living Room |
| Fireplaces Total | 1 |
| Total Kitchens | 1 |
| Fireplace | Yes |
| Window Features | Vinyl Frames |
| Laundry Features | In House |
| Living Area Third | 0.00 |
| Living Area Second | 0.00 |
| Living Area Other | 0.00 |
| Living Area Main | 1763.00 |
| Living Area Lower | 0.00 |
| Kitchens Count Main Level | 1 |
| Building Area Unfinished | 0.00 |
| Bedrooms Or Dens Total | 3 |
| Bedrooms Count Main Level | 3 |
| Bed And Breakfast | None |
| Bath 4 Piece Total | 1 |
Exterior Features
| Exterior Features | Fencing: Full,Sprinkler System |
|---|---|
| Lot Features | Central Location,Irrigation Sprinkler(s),Landscaped,Level,Near Golf Course,Quiet Area,Recreation Nearby,Serviced,Shopping Nearby |
| Water Source | Municipal |
| Parking Features | Attached,Driveway,Garage Double |
| Foundation | Poured Concrete |
| Building Area Total | 1763.00 |
| Garage Y/N | Yes |
| Lot Size Square Feet | 6098.40 |
| Lot Size Acres | 0.14 |
| Driveway YN | Yes |
Amenities
- Foreclosure
- Views
- Short Sale
- New Construction
- Adult 55+
- Lease To Own
- No Strata Fees
- Furnished
- Primary On Main
- Air Conditioning
- Seller Finance
- Green
- Fixer Upper
- Horse
- Golf
- Fireplace
- Deck
- Garage
- Basement
- Pool
Property vs Single Family Average in V9N 3Z4
Price
Year Built
Visits
In The Neighbourhood
Just Listed
Courtenay
$ 1,325,000
- Type
- Single Family
- Size
- 3,329 SqFt
- Rooms
- 4 Beds + 3 Baths
Engel & Volkers Vancouver Island North
Just Listed
Courtenay
$ 1,575,000
- Type
- Single Family
- Size
- 1,953 SqFt
- Rooms
- 3 Beds + 2 Baths
Royal LePage-Comox Valley (CV)
Courtenay
$ 1,399,900
- Type
- Single Family
- Size
- 2,881 SqFt
- Rooms
- 4 Beds + 3 Baths
Royal LePage-Comox Valley (CV)
Courtenay
$ 1,439,900
- Type
- Single Family
- Size
- 3,247 SqFt
- Rooms
- 4 Beds + 3 Baths
REMAX Ocean Pacific (Crtny)
Courtenay
$ 1,289,000
- Type
- Single Family
- Size
- 3,007 SqFt
- Rooms
- 3 Beds + 4 Baths
Royal LePage Advance Realty
Courtenay
$ 1,435,000
- Type
- Single Family
- Size
- 2,803 SqFt
- Rooms
- 4 Beds + 3 Baths
Royal LePage-Comox Valley (CV)
Courtenay
$ 1,325,000
- Type
- Single Family
- Size
- 3,250 SqFt
- Rooms
- 3 Beds + 2 Baths
Royal LePage-Comox Valley (CV)
Courtenay
$ 1,125,000
- Type
- Single Family
- Size
- 2,122 SqFt
- Rooms
- 3 Beds + 4 Baths
REMAX Ocean Pacific (Crtny)
Courtenay
$ 1,449,900
- Type
- Single Family
- Size
- 1,998 SqFt
- Rooms
- 3 Beds + 2 Baths
Royal LePage-Comox Valley (CV)
Open House
Courtenay
$ 1,625,000
- Type
- Single Family
- Size
- 2,173 SqFt
- Rooms
- 3 Beds + 2 Baths
Engel & Volkers Vancouver Island North
Courtenay
$ 1,249,900
- Type
- Single Family
- Size
- 1,970 SqFt
- Rooms
- 3 Beds + 2 Baths
Royal LePage-Comox Valley (CV)
 Information should be deemed reliable but not guaranteed, all representations are approximate, and individual verification is recommended. Copyright ©2026 All rights reserved.
The trademarks REALTOR®, REALTORS® and the REALTOR® logo are controlled by The Canadian Real Estate Association (CREA) and identify real estate professionals who are members of CREA. The trademarks MLS®, Multiple Listing Service® and the associated logos are owned by CREA and identify the quality of services
Information should be deemed reliable but not guaranteed, all representations are approximate, and individual verification is recommended. Copyright ©2026 All rights reserved.
The trademarks REALTOR®, REALTORS® and the REALTOR® logo are controlled by The Canadian Real Estate Association (CREA) and identify real estate professionals who are members of CREA. The trademarks MLS®, Multiple Listing Service® and the associated logos are owned by CREA and identify the quality of services
 All information deemed reliable but not guaranteed. All properties are subject to prior sale, change or withdrawal. Neither listing broker(s) or information provider(s) shall be responsible for any typographical errors, misinformation, misprints and shall be held totally harmless. Listing(s) information is provided for consumer's personal, non-commercial use and may not be used for any purpose other than to identify prospective properties consumers may be interested in purchasing. The data relating