














Address
1842 Crown Isle Blvd, Courtenay, BC
Price
$ 1,289,000
Property Attributes
- MLS#1048017
- TypeSingle Family
- Listing Status Active
- CityCourtenay
- AreaComox Valley
- NeighbourhoodCV Crown Isle
- Postal CodeV9N 9X5
- StyleContemporary
- Year Built2025
- Taxes$ 2518
- Price$ 1,289,000
- Bedrooms3
- Full Bathrooms4
- Half Bathrooms0
- Sqr Footage3007
- Lot Size0.12 Acres
Data Source:
Vancouver Island Real Estate Board (VIREB)
Property Description
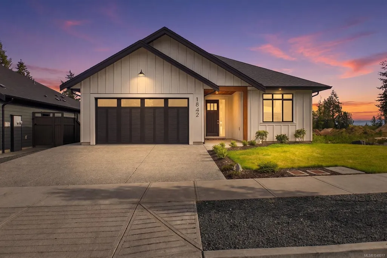
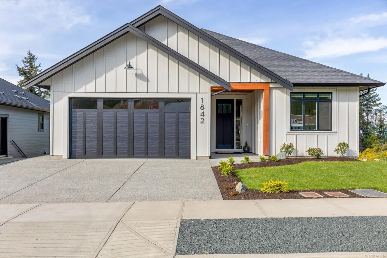
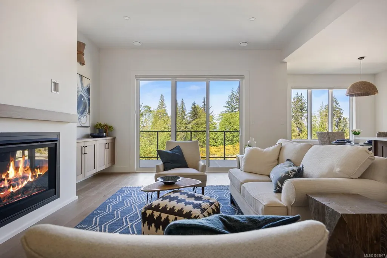
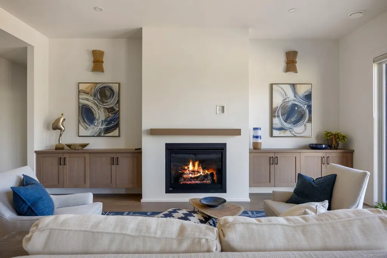
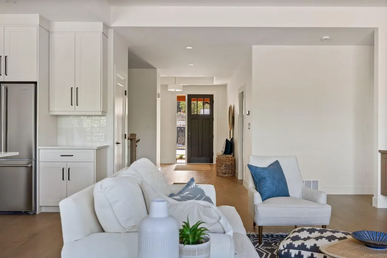
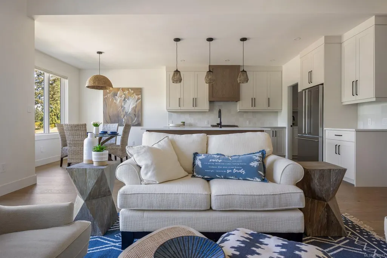
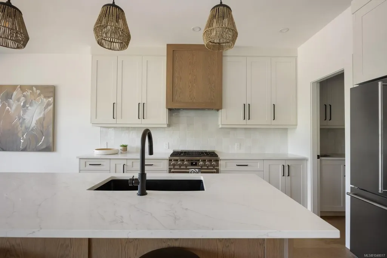
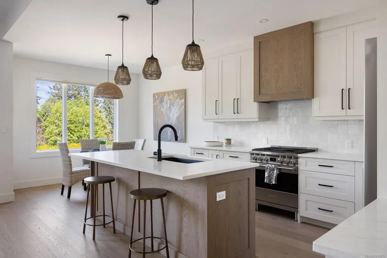
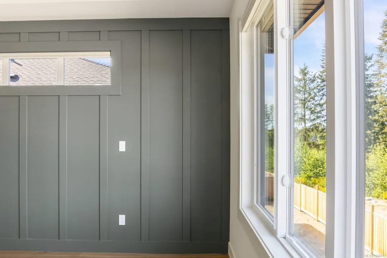
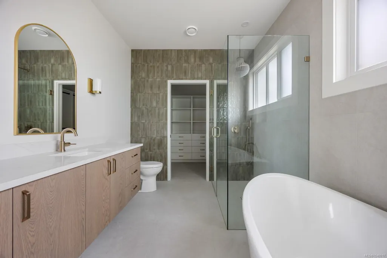
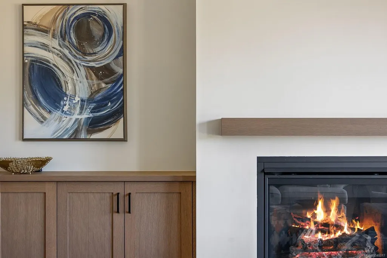
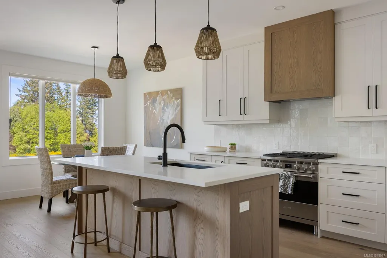
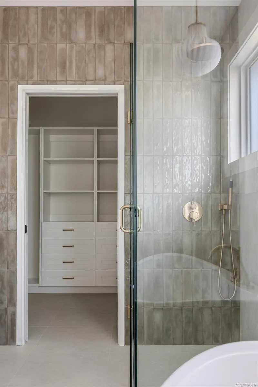
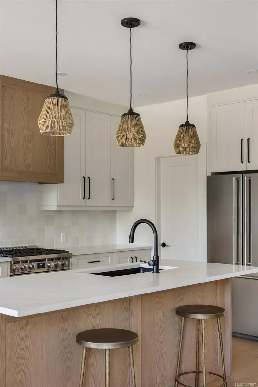
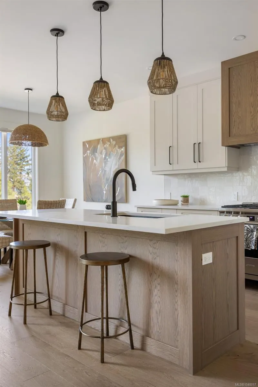
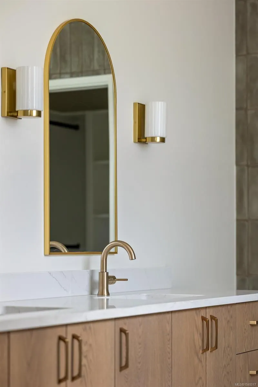
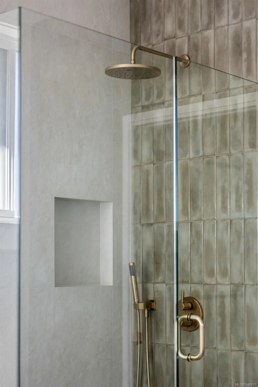
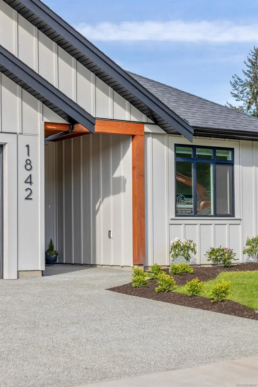
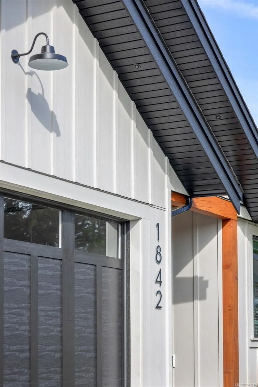
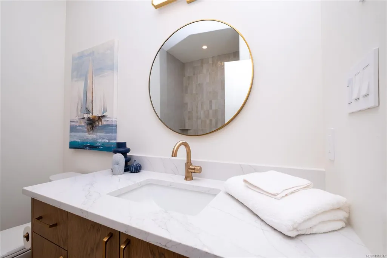
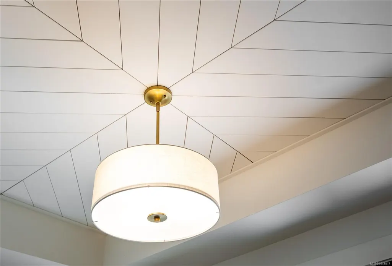
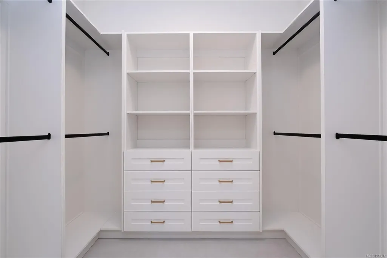
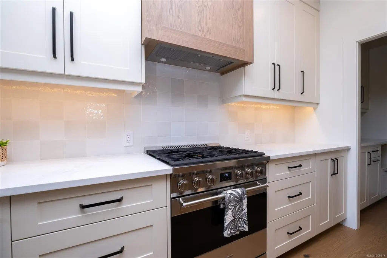
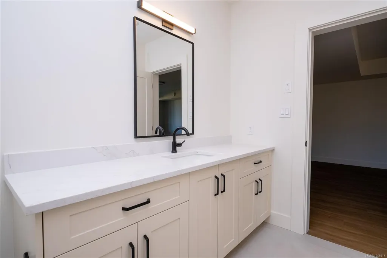
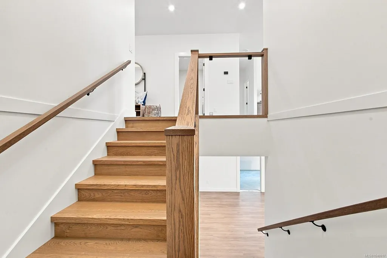
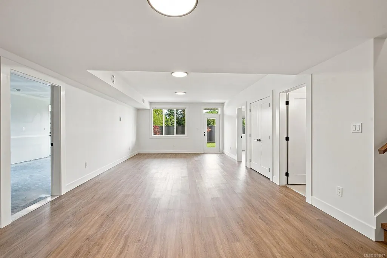
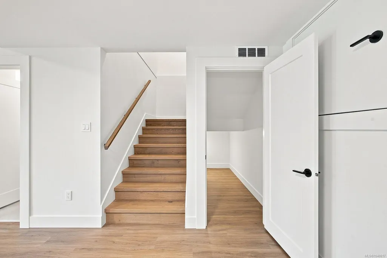
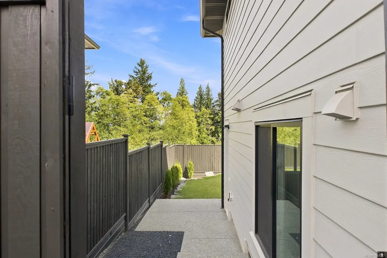
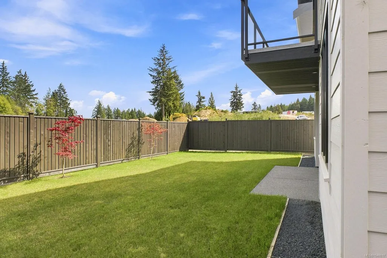
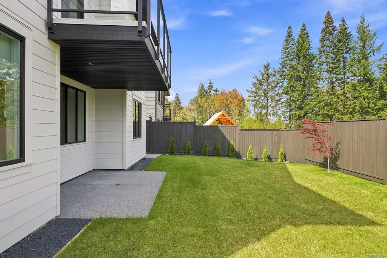
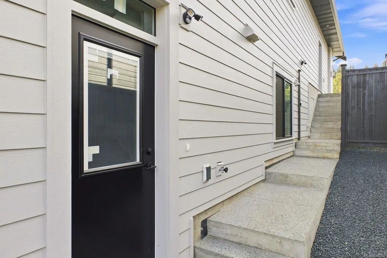
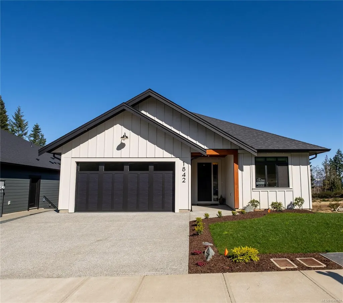
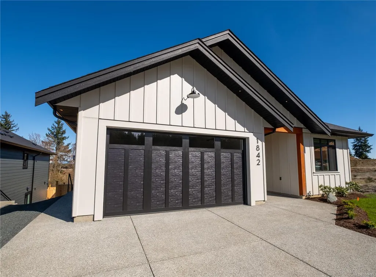
More space, more flexibility and a limited-time $10,000 BUYER BONUS! An additional approx. 500 sq. ft. of finished space, including a flex room and fourth bathroom, is underway. Once complete, this Crown Isle home will offer 3 bedrooms and 4 bathrooms, with the flex space featuring a separate entrance and meter. Built by CV Premier Homes, this rancher with walkout basement offers main-level living. The kitchen features quartz counters, SMEG appliances, a large island and butler’s pantry. The living area has a gas fireplace with built-ins, while the primary bedroom includes a walk-in closet and 5-piece ensuite. Downstairs provides a family room and flexible space for guests, extended family or a home business. Step 4 construction, heat pump, HRV, tankless hot water, power blinds, plus a fully fenced and landscaped yard complete the package. Close to schools, shopping and Crown Isle Golf Course. Act now—the buyer bonus is available on an accepted offer entered into by September 30, 2026!
General Features
| Living Area | 3007.00 |
|---|---|
| Sewer | Sewer Connected |
| Heating | Forced Air,Natural Gas |
| Cooling | Air Conditioning |
| Roof | Asphalt Shingle |
| Appliances | Built-in Range,Dishwasher,Dryer,Oven/Range Gas,Range Hood,Refrigerator,Washer |
| Pets Allowed | Aquariums,Birds,Caged Mammals,Cats,Dogs |
| Architectural Style | Contemporary |
| Property Subtype | Single Family Detached |
| Accessibility Features | Accessible Entrance,No Step Entrance,Primary Bedroom on Main |
| Property Type | Residential |
| Parking Total | 4 |
| Construction Materials | Frame Wood,Insulation All,Insulation: Ceiling,Insulation: Walls |
| Zoning Type | Residential |
| Bathrooms Count Main Level | 2 |
| Home Warranty YN | Yes |
| Ensuite 4 Piece Total | 1 |
Interior Features
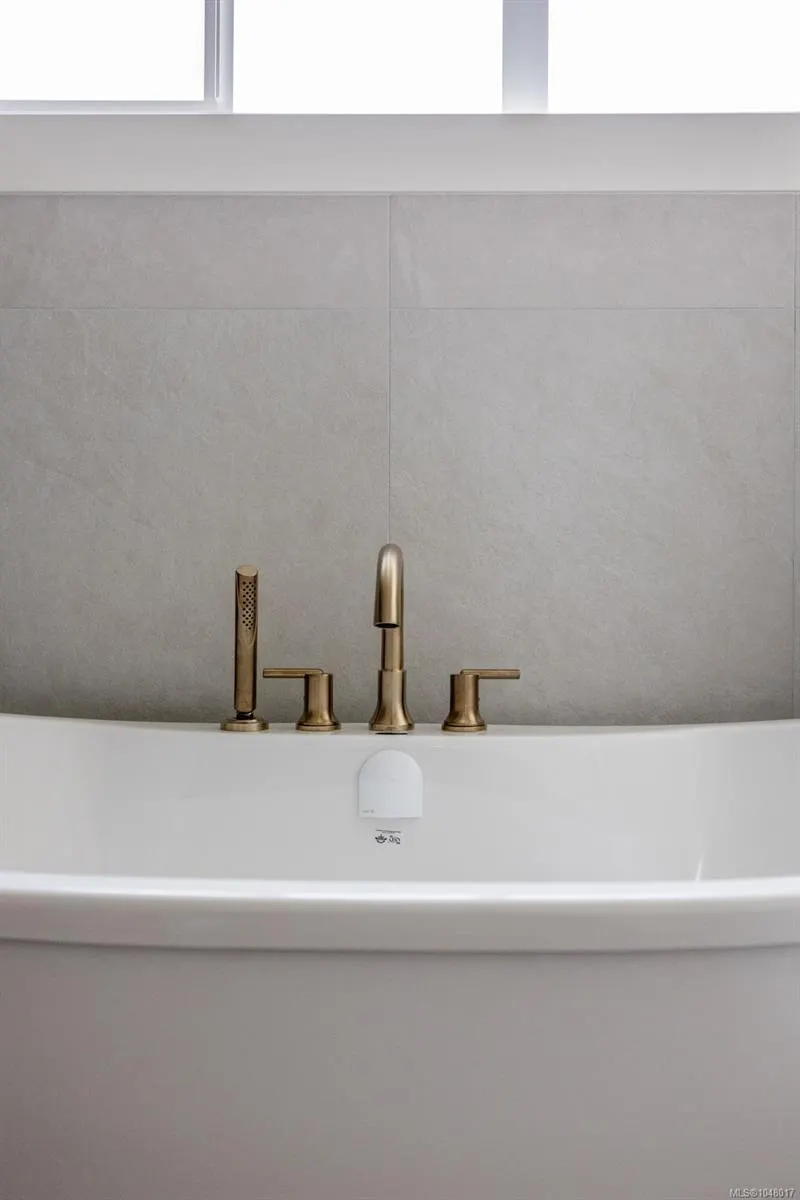
| Interior Features | Closet Organizer,Controlled Entry,Dining Room,Soaker Tub,Storage,Vaulted Ceiling(s) |
|---|---|
| Basement | Crawl Space,Finished,Full,Walk-Out Access,With Windows |
| Flooring | Mixed |
| Basement Y/N | Yes |
| Fireplace Features | Gas |
| Fireplaces Total | 1 |
| Total Kitchens | 1 |
| Fireplace | Yes |
| Window Features | Blinds,Insulated Windows |
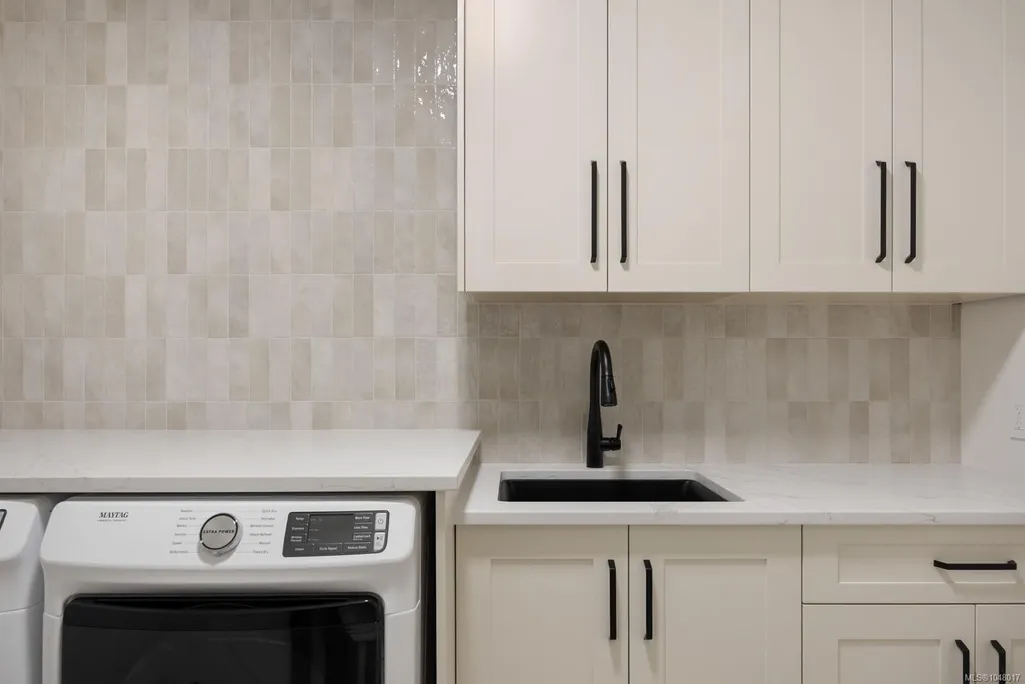
| Laundry Features | In House |
| Living Area Third | 0.00 |
| Living Area Second | 0.00 |
| Living Area Other | 0.00 |
| Living Area Main | 1677.00 |
| Living Area Lower | 1330.00 |
| Kitchens Count Main Level | 1 |
| Building Area Unfinished | 0.00 |
| Bedrooms Or Dens Total | 3 |
| Bedrooms Count Main Level | 2 |
| Bedrooms Count Lower Level | 1 |
| Bathrooms Count Lower Level | 2 |
| Bath 4 Piece Total | 2 |
| Bath 3 Piece Total | 1 |
| Basement Height Feet | 8 |
| Basement Height Inches | 7 |
Exterior Features
| Exterior Features | Balcony/Patio,Fenced |
|---|---|
| Lot Features | Central Location,Cul-de-sac,Family-Oriented Neighbourhood,Irrigation Sprinkler(s) |
| Water Source | Municipal |
| Parking Features | Driveway |
| Foundation | Poured Concrete |
| Building Area Total | 3007.00 |
| Lot Size Square Feet | 5227.20 |
| Lot Size Acres | 0.12 |
| Driveway YN | Yes |
Amenities
- Foreclosure
- Views
- Short Sale
- New Construction
- Adult 55+
- Lease To Own
- No Strata Fees
- Furnished
- Primary On Main
- Air Conditioning
- Seller Finance
- Green
- Fixer Upper
- Horse
- Golf
- Fireplace
- Deck
- Garage
- Basement
- Pool
Property vs Single Family Average in V9N 9X5
Price
Year Built
Visits
In The Neighbourhood
Just Listed
Courtenay
$ 1,325,000
- Type
- Single Family
- Size
- 3,329 SqFt
- Rooms
- 4 Beds + 3 Baths
Engel & Volkers Vancouver Island North
Just Listed
Courtenay
$ 1,575,000
- Type
- Single Family
- Size
- 1,953 SqFt
- Rooms
- 3 Beds + 2 Baths
Royal LePage-Comox Valley (CV)
Courtenay
$ 1,399,900
- Type
- Single Family
- Size
- 2,881 SqFt
- Rooms
- 4 Beds + 3 Baths
Royal LePage-Comox Valley (CV)
Courtenay
$ 1,439,900
- Type
- Single Family
- Size
- 3,247 SqFt
- Rooms
- 4 Beds + 3 Baths
REMAX Ocean Pacific (Crtny)
Courtenay
$ 1,435,000
- Type
- Single Family
- Size
- 2,803 SqFt
- Rooms
- 4 Beds + 3 Baths
Royal LePage-Comox Valley (CV)
Courtenay
$ 1,325,000
- Type
- Single Family
- Size
- 3,250 SqFt
- Rooms
- 3 Beds + 2 Baths
Royal LePage-Comox Valley (CV)
Courtenay
$ 1,125,000
- Type
- Single Family
- Size
- 2,122 SqFt
- Rooms
- 3 Beds + 4 Baths
REMAX Ocean Pacific (Crtny)
Courtenay
$ 1,449,900
- Type
- Single Family
- Size
- 1,998 SqFt
- Rooms
- 3 Beds + 2 Baths
Royal LePage-Comox Valley (CV)
Courtenay
$ 999,000
- Type
- Single Family
- Size
- 1,763 SqFt
- Rooms
- 3 Beds + 2 Baths
REMAX Ocean Pacific (CX)
Open House
Courtenay
$ 1,625,000
- Type
- Single Family
- Size
- 2,173 SqFt
- Rooms
- 3 Beds + 2 Baths
Engel & Volkers Vancouver Island North
Courtenay
$ 1,249,900
- Type
- Single Family
- Size
- 1,970 SqFt
- Rooms
- 3 Beds + 2 Baths
Royal LePage-Comox Valley (CV)
 Information should be deemed reliable but not guaranteed, all representations are approximate, and individual verification is recommended. Copyright ©2026 All rights reserved.
The trademarks REALTOR®, REALTORS® and the REALTOR® logo are controlled by The Canadian Real Estate Association (CREA) and identify real estate professionals who are members of CREA. The trademarks MLS®, Multiple Listing Service® and the associated logos are owned by CREA and identify the quality of services
Information should be deemed reliable but not guaranteed, all representations are approximate, and individual verification is recommended. Copyright ©2026 All rights reserved.
The trademarks REALTOR®, REALTORS® and the REALTOR® logo are controlled by The Canadian Real Estate Association (CREA) and identify real estate professionals who are members of CREA. The trademarks MLS®, Multiple Listing Service® and the associated logos are owned by CREA and identify the quality of services
 All information deemed reliable but not guaranteed. All properties are subject to prior sale, change or withdrawal. Neither listing broker(s) or information provider(s) shall be responsible for any typographical errors, misinformation, misprints and shall be held totally harmless. Listing(s) information is provided for consumer's personal, non-commercial use and may not be used for any purpose other than to identify prospective properties consumers may be interested in purchasing. The data relating